29 Tyler Dr, Santa Rosa Beach, FL 32459
- $2,995,000
- 4
- BD
- 5
- BA
- 3,982
- SqFt




- List Price
- $2,995,000
- Status
- ACTIVE
- Days on Market
- 80
- Price Change
- ▼ $554,000 1782248606
- MLS#
- 1002718
- Subtype
- Residential
- Style
- Contemporary
- Year Built
- 2018
- Bedrooms
- 4
- Bathrooms
- 5
- Full Baths
- 4
- Half Baths
- 1
- Living Area
- 3,982
- Lot Size
- 6,969
- Acres
- 0.16
- Subdivision
- Churchill Oaks
- Neighborhood
- SRB NW of Hwy 98 to Church Hill Bayou
- MLS Area Major
- North Santa Rosa Beach
Property Description
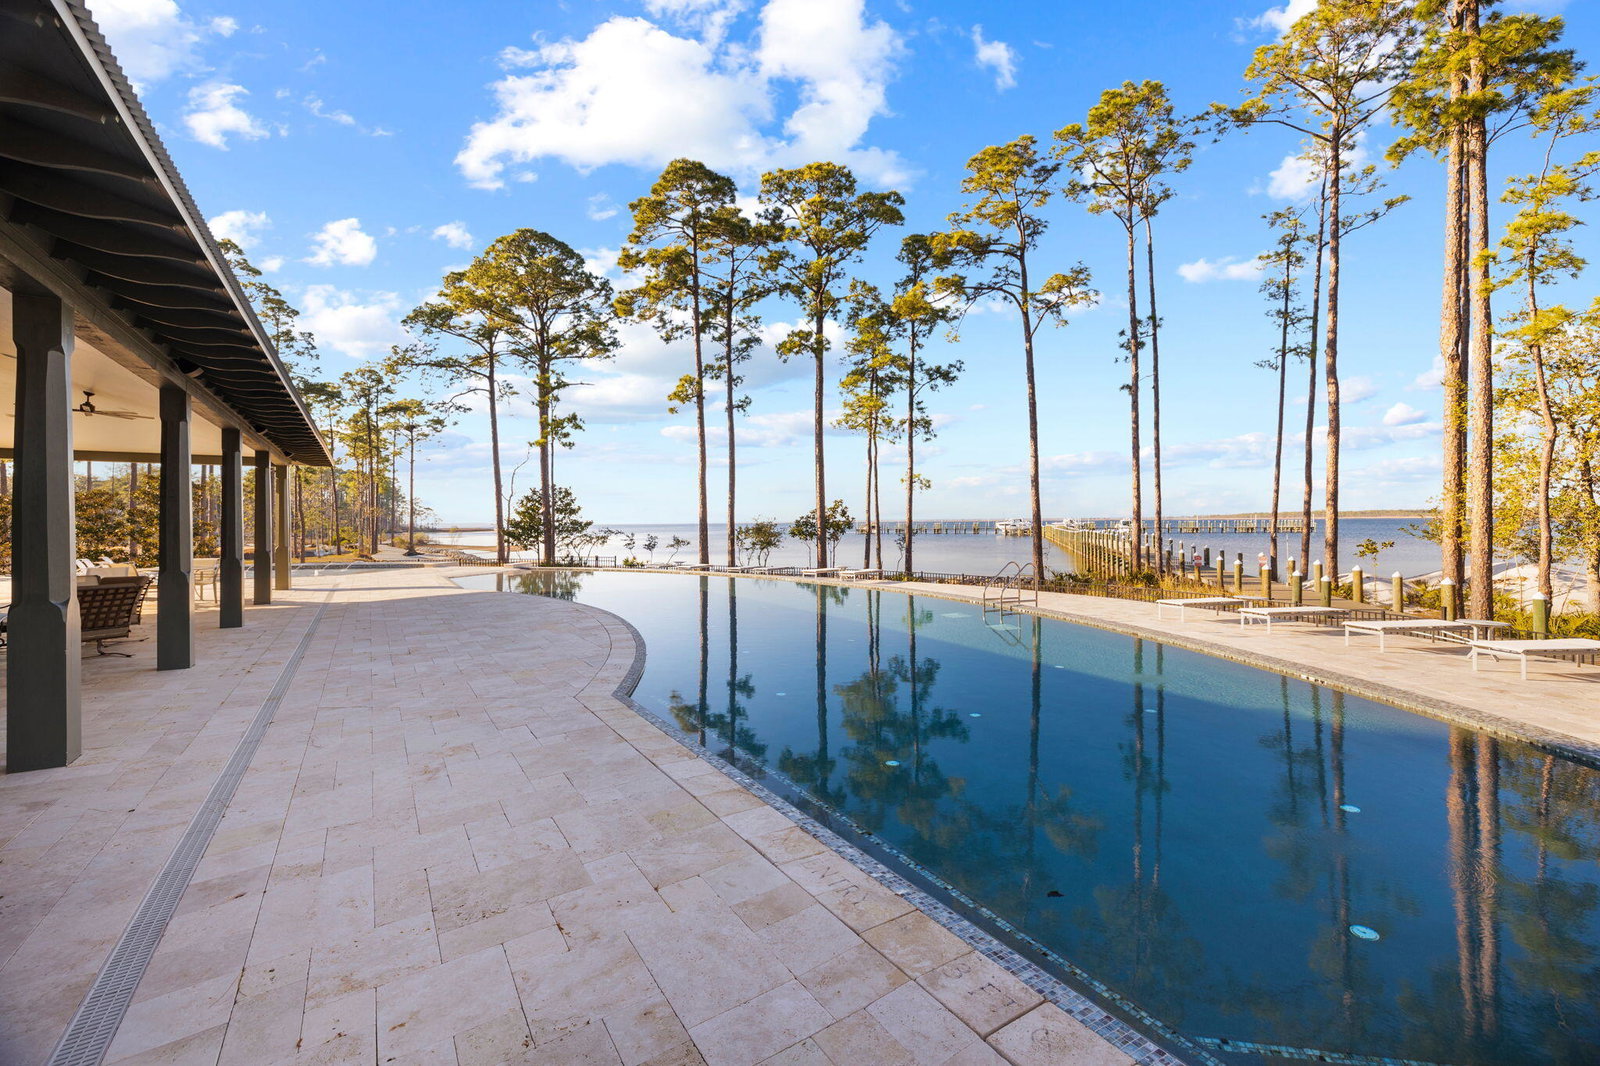
Rarely available and meticulously maintained, this sophisticated lakefront residence at 29 Tyler Drive offers a masterclass in modern Southern elegance within the gated sanctuary of Churchill Oaks. Spanning 3,982 square feet, this custom-built home anchors its prime lakeside position with striking architecture, pristine white-washed brick, and expansive wrap-around porches designed to capture serene water views and refreshing coastal breezes. The interior is defined by high-end finishes, including rich hardwood flooring, a chef's kitchen with a massive social island and premium appliance suite, and a spacious first-floor primary retreat featuring a spa-inspired bath. Designed for a seamless indoor-outdoor lifestyle, the home features a screened-in lakeside porch that serves as a tranquil secondary living space overlooking the spring-fed lake. Residents of 29 Tyler enjoy an ideal location within walking distance to the community's world-class amenities, including the 8,000-square-foot bayfront clubhouse, resort-style infinity pools, fitness center, and a private deep-water marina. Representing the pinnacle of luxury and tranquil waterfront living, this residence is a rare opportunity to enter one of Santa Rosa Beach's most coveted neighborhoods at an exceptional value.
Additional Information
- Interior Features
- Bookcases, Fireplace(s), Kitchen Island, Recessed Lighting, Pantry
- Exterior Features
- Balcony
- Taxes
- $20,940
- Property Description
- Contemporary
- Zoning
- Resid Single Family
- Flooring
- Hardwood, Tile
- Appliances
- Dishwasher, Disposal, Dryer, Microwave, Double Oven, Range Hood, Washer, LP Gas Water Heater, Water Heater
- Heating
- Central, Natural Gas
- Air Conditioning
- Central Air, Ceiling Fan(s)
- Stories
- 2
- Roof
- Metal
- Parking Features
- Garage Door Opener
- Garage Spaces
- 2
- Elementary School
- Van R Butler
- Middle School
- Emerald Coast
- High School
- South Walton
- View
- Lake
Mortgage Calculator
Listing courtesy of Berkshire Hathaway Home Services PenFed Realty.
Vendor Member Number : 28166