2900 S County Highway 395, Santa Rosa Beach, FL 32459
- $4,650,000
- 5
- BD
- 7
- BA
- 5,283
- SqFt




- List Price
- $4,650,000
- Status
- ACTIVE
- Days on Market
- 38
- Price Change
- ▼ $100,000 1785019059
- MLS#
- 1005963
- Subtype
- Residential
- Style
- Beach House
- Year Built
- 2025
- Bedrooms
- 5
- Bathrooms
- 7
- Full Baths
- 6
- Half Baths
- 1
- Living Area
- 5,283
- Lot Size
- 5,662
- Acres
- 0.13
- Subdivision
- Seagrove 2nd Addn
- Neighborhood
- S. of 98 W of Camp Creek
- MLS Area Major
- 30A East
Property Description
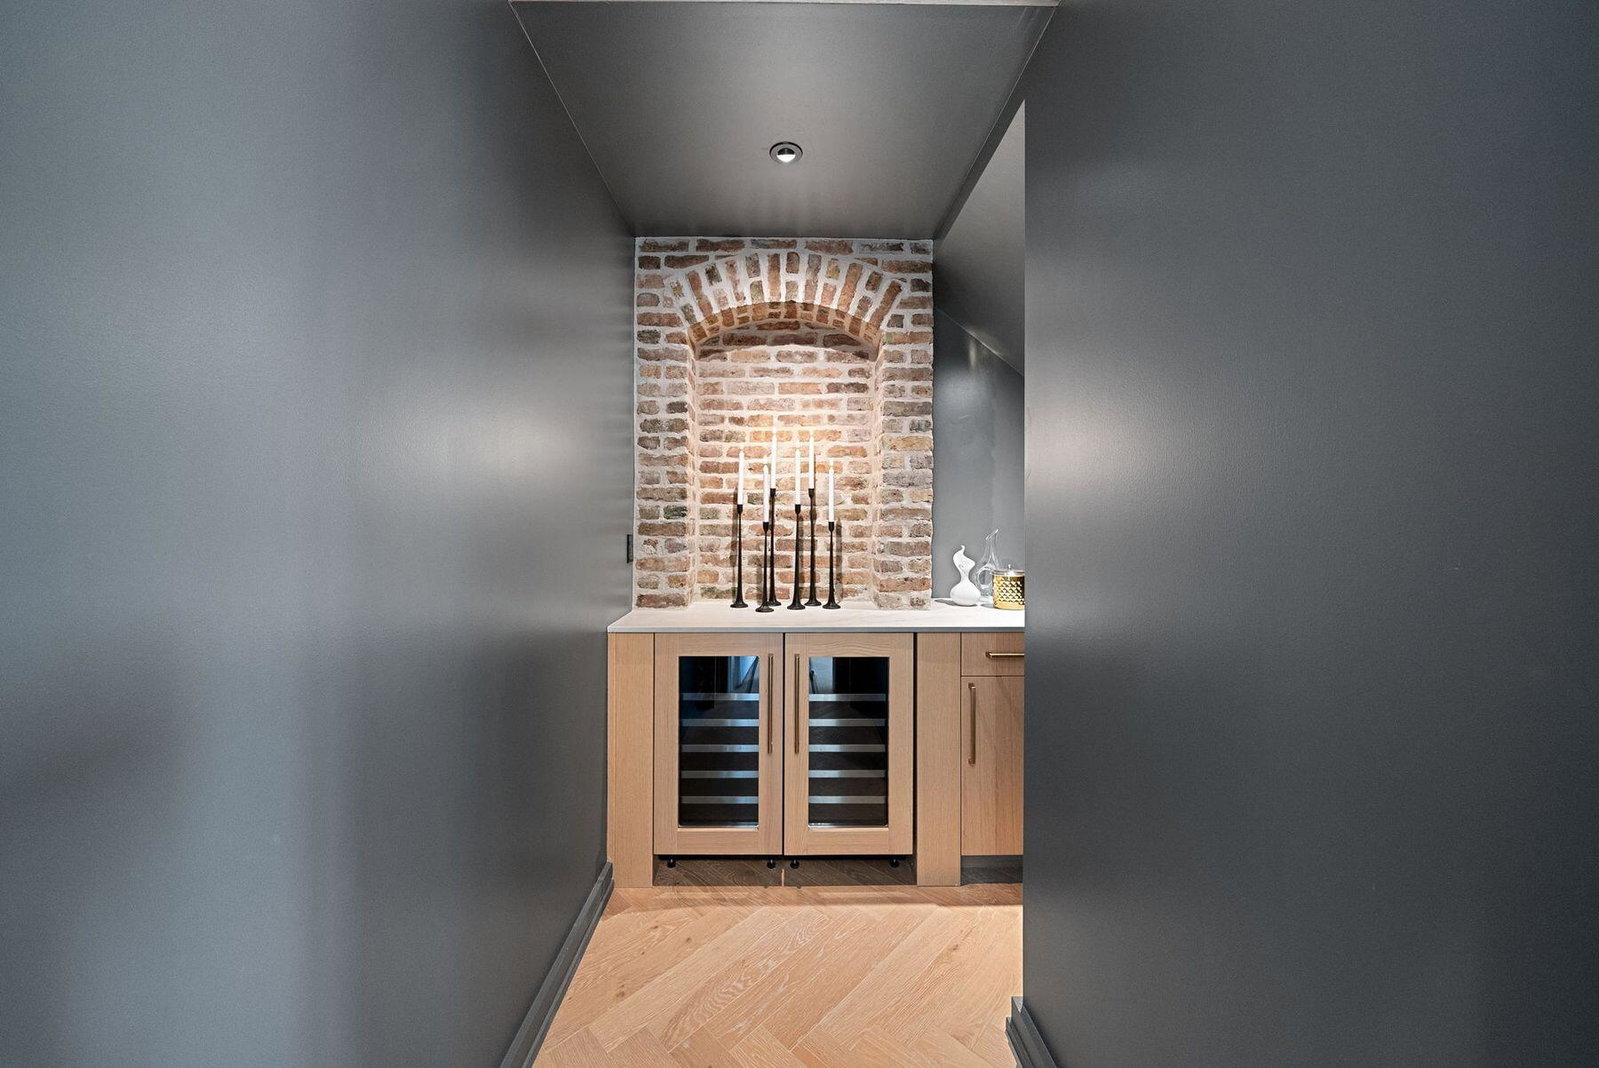
Where Coastal Luxury Meets Elevated Design: This exceptional retreat in Old Seagrove seamlessly blends architectural sophistication with timeless coastal style. The 5,283 sq. ft. residence is offered fully furnished and showcases five bedrooms, including three primary suites, two guest suites, a bunk room, media room, and 6.5 baths. Step through the grand entryway into a light-filled foyer with soaring 12-foot ceilings, setting the tone for the remarkable design within. The gourmet kitchen impresses with Wolf and Sub-Zero appliances, a stone slab backsplash carried all the way to the ceiling, and a generous island perfect for entertaining. The kitchen flows seamlessly to a sitting area and open living room, continuing into a grand dining space just steps from your private wine storage. Completing the first floor is one of two primary suites, adorned with custom cypress ceilings and a spa-like bath. The second floor welcomes you with a spacious landing that leads to a second primary suite with tranquil, spa-inspired finishes and separate soaking tub, an additional guest suite, a media room, bunk room, and an oversized screened porch tucked beneath the oaks the perfect retreat for coastal evenings. On the third floor, a secondary living space awaits complete with a built-in beverage center for effortless entertaining connecting to a third primary suite option, an additional bedroom, and an expansive outdoor terrace. As you ascend to the fourth floor, you're greeted by an abundance of natural light and a dramatic chandelier, leading to the rooftop deck a show-stopping perch above the treetops, offering panoramic Gulf views and sweeping coastal vistas. Designed for indoor-outdoor living, the home features over 1,000 sq. ft. of porches, a private pool and spa, elevator, and wide-plank oak flooring throughout. Every finish and fixture reflects a commitment to quality and sophistication. Perched on one of Old Seagrove's highest natural elevations rising 40 feet above sea level the property offers a rare vantage point with Gulf breezes, serene views, and convenient access to Seagrove's sugar-white sands. Residents enjoy plenty of room to unwind and take in the emerald waters of the Gulf. In collaboration with NOLA 30A, Fox Construction, Stackable + Mracek, and Design and Dwell, this home represents a masterclass in coastal design, crafted for those who appreciate artistry, architecture, and effortless living.
Additional Information
- Interior Features
- Beamed Ceilings, Crown Molding, Vaulted/Cathedral Ceilings, Kitchen Island, Recessed Lighting, Newly Painted, Lock Out, Pantry, Washer Hookup
- Exterior Features
- Outdoor Grill, Balcony, Columns, Hot Tub, Outdoor Shower, Outdoor Kitchen, Rain Gutters
- Property Description
- Beach House
- Zoning
- Resid Single Family
- Flooring
- Hardwood
- Appliances
- Dishwasher, Dryer, Freezer, Microwave, Double Oven, Range Hood, Refrigerator, Washer, Water Heater
- Heating
- Central, Natural Gas
- Air Conditioning
- Central Air
- Stories
- 4
- Roof
- Metal
- Foundation
- Slab
- Garage Spaces
- 1
- Elementary School
- Dune Lakes
- Middle School
- Seaside
- High School
- South Walton
- View
- Gulf
Mortgage Calculator
Listing courtesy of Scenic Sotheby's International Realty.
Vendor Member Number : 28166