19 B Bayview Dr, Shalimar, FL 32579
- $699,900
- 5
- BD
- 3
- BA
- 2,417
- SqFt




- List Price
- $699,900
- Status
- ACTIVE
- Days on Market
- 57
- MLS#
- 1007853
- Subtype
- Residential
- Style
- Craftsman
- Year Built
- 2026
- Bedrooms
- 5
- Bathrooms
- 3
- Full Baths
- 3
- Living Area
- 2,417
- Lot Size
- 9,147
- Acres
- 0.21
- Subdivision
- Longwood
- Neighborhood
- Poquito Bayou
- MLS Area Major
- Fort Walton Beach
Property Description
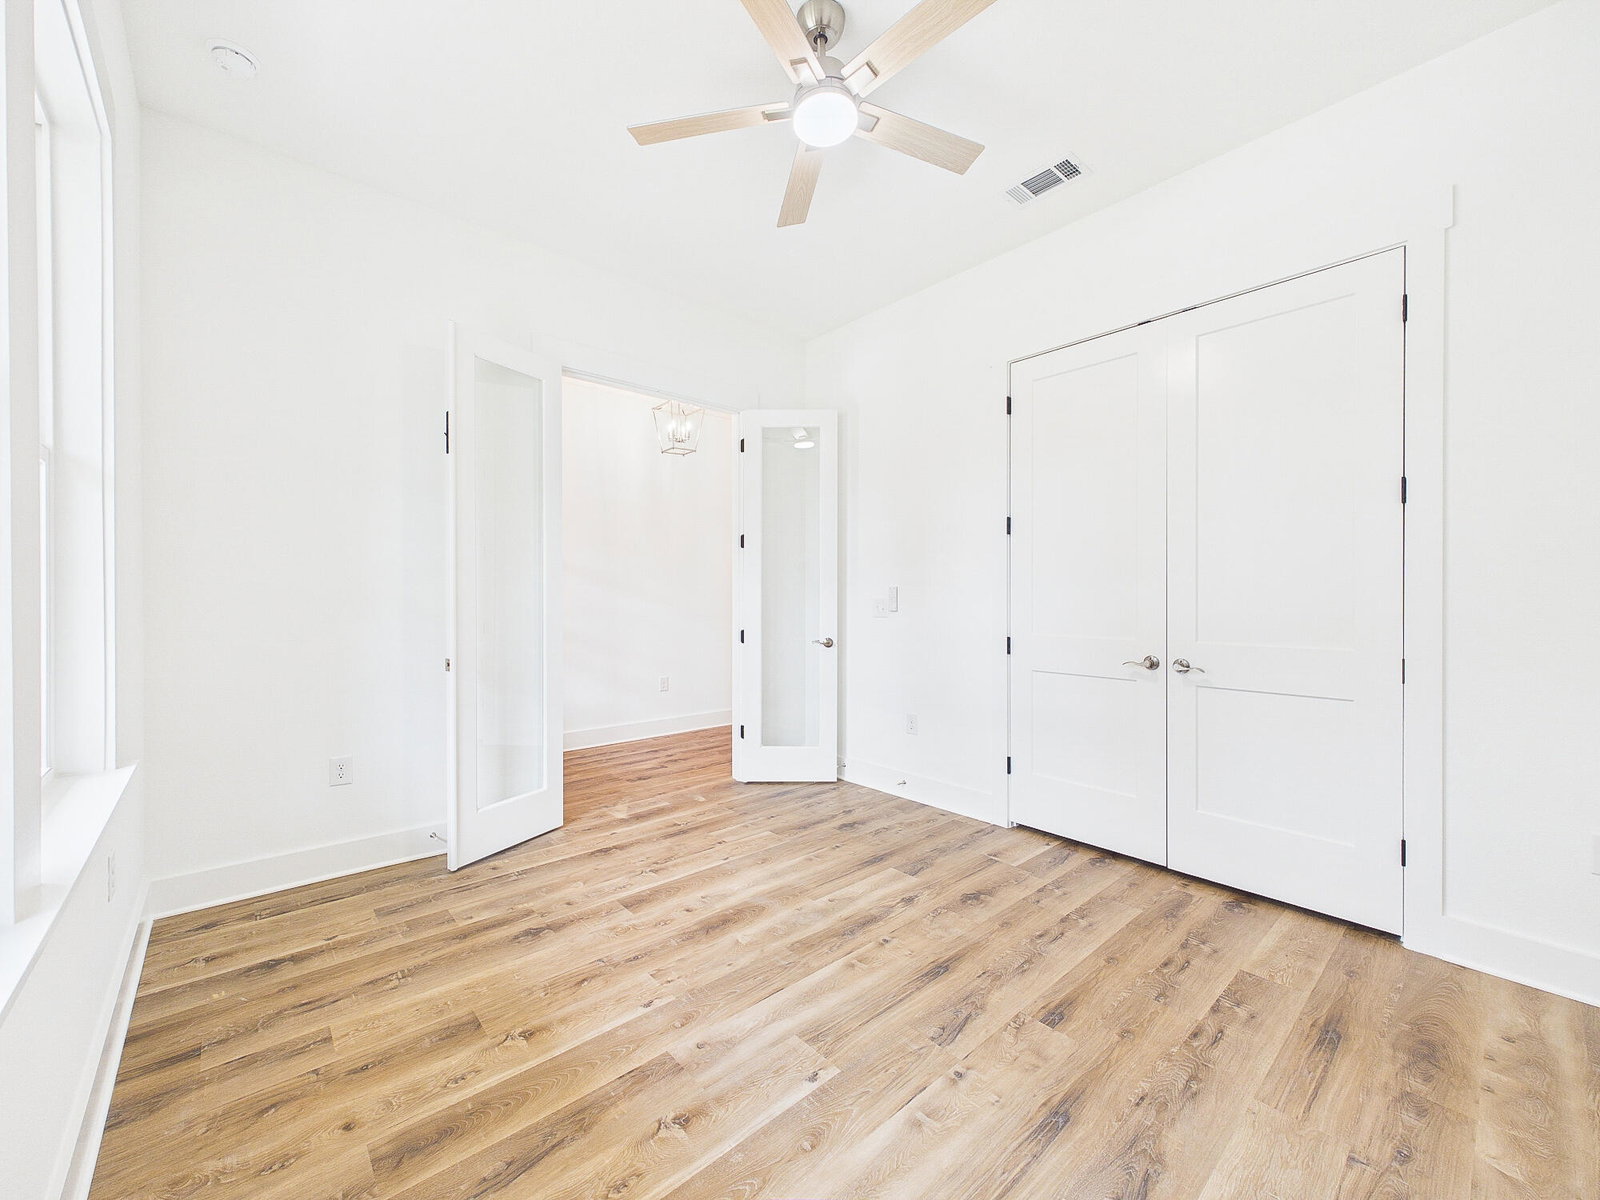
This spacious single-story residence offers a seamless blend of luxury and functionality. thoughtfully designed for modern living. The heart of the home features an expansive open-concept layout where the family room, dining area, and a chef-inspired kitchen converge. The kitchen is anchored by a large central island, providing an ideal space for entertaining that flows effortlessly into the main living areas. For those who work from home, a dedicated study located near the front entry offers a quiet and professional retreat. Additionally, this room could make a great home gym or play area. The Owner's suite includes an impressive en-suite bathroom featuring dual vanities and a large walk-in closet. Three additional well-proportioned bedrooms offer versatile space for family or guests, supported by two additional full bathrooms to ensure convenience throughout the home. Exterior living is prioritized with both front and rear covered porches, providing ample space for outdoor relaxation and gatherings. Practicality meets style with a large two-car garage offering direct interior access and a dedicated laundry room centrally located for maximum efficiency. These photos are of a similar floor plan built by the same builder. Some details depicted may not be the same. **Fence, Blinds and fridge included with acceptable offer and must be included in additional terms. Builder incentives must be written into the contract and are only available with acceptable offer.
Additional Information
- Interior Features
- Breakfast Area, Vaulted/Cathedral Ceilings, Kitchen Island, Recessed Lighting, Newly Painted, Pantry, Attic Stairs Pulldown, Split Bedroom, Washer Hookup, Newly Painted
- Exterior Features
- Columns, Sprinkler System
- Property Description
- Craftsman
- Zoning
- County, Resid Single Family
- Flooring
- Vinyl
- Appliances
- Dishwasher, Disposal, Microwave, LP Gas Water Heater, Water Heater
- Heating
- Natural Gas
- Air Conditioning
- Central Air, Ceiling Fan(s)
- Stories
- 1
- Roof
- Shingle
- Foundation
- Slab
- Parking Features
- Garage Door Opener
- Garage Spaces
- 2
- Elementary School
- Longwood
- Middle School
- Meigs
- High School
- Choctawhatchee
Mortgage Calculator
Listing courtesy of EXP Realty LLC.
Vendor Member Number : 28166