103 Jack Knife Dr, Inlet Beach, FL 32461
- $899,000
- 3
- BD
- 3
- BA
- 2,406
- SqFt




- List Price
- $899,000
- Status
- ACTIVE
- Days on Market
- 8
- MLS#
- 1008221
- Subtype
- Residential
- Style
- Cottage
- Year Built
- 2016
- Bedrooms
- 3
- Bathrooms
- 3
- Full Baths
- 2
- Half Baths
- 1
- Living Area
- 2,406
- Lot Size
- 5,662
- Acres
- 0.13
- Subdivision
- Watersound Origins
- Neighborhood
- N of Hwy 98
- MLS Area Major
- 30A East
Property Description
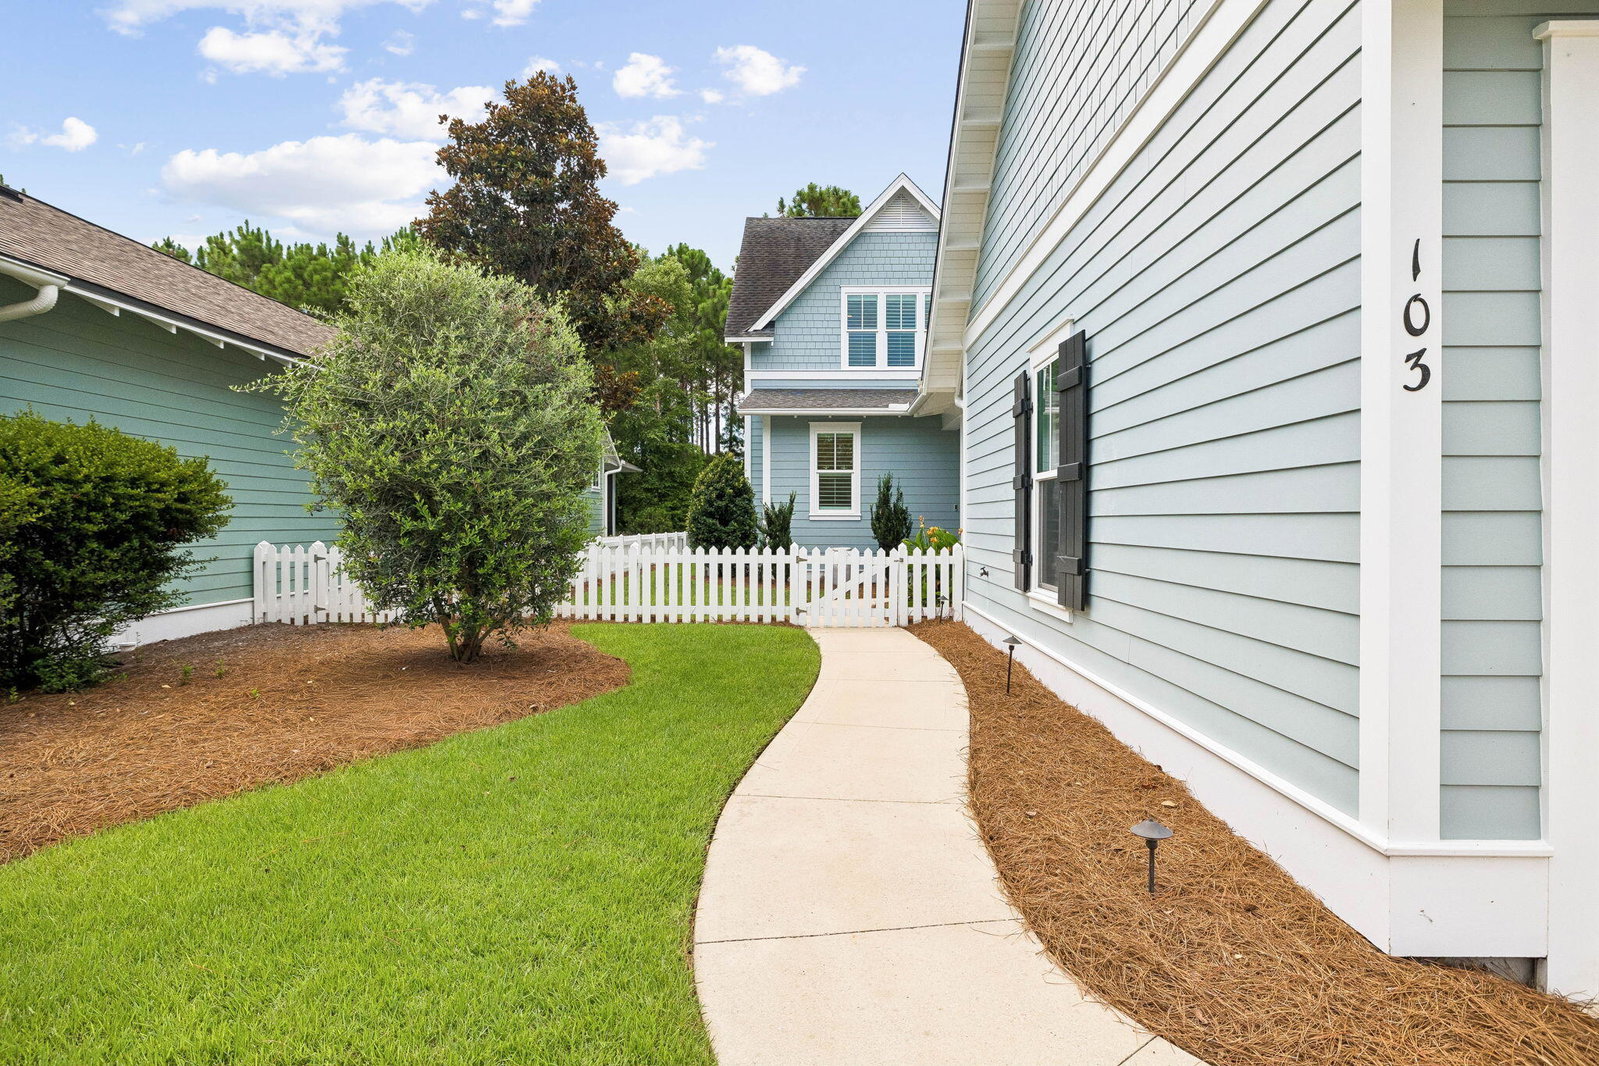
Tucked beneath the pines on a picket-fenced homesite in Watersound Origins, 103 Jack Knife Drive offers easygoing Florida living with timeless charm. This 3-bedroom, 2.5-bath home delivers classic curb appeal along with a detached two-car garage with gooseneck lighting, while inside you'll find a bright, thoughtfully finished interior. Wide-plank hardwood floors, shiplap accent walls, wainscoting, crown molding, and plantation shutters run throughout the main level, where the open living room flows to a dining area anchored by a beaded chandelier and a crisp white kitchen with quartz counters, subway tile, gas range, stainless appliances, oversized island seating, and a lighted glass-front bar/butler's nook. The main-level primary suite features a shiplap feature wall and a spa-style bath with double quartz vanity, soaking tub, and separate tiled shower. Upstairs offers two additional bedrooms plus generous walk-in closets and walk-in attic storage. Outdoor living shines: a screened porch with hanging bed swing and shiplap ceiling opens to an expansive paver patio with fire pit and café lighting, all wrapped by a white picket fence with green space beyond. Residents of Watersound Origins enjoy the Village Commons resort-style pool, fitness center, events lawn, miles of nature trails, Origins golf, and Lake Powell access, all just minutes from 30A's beaches, dining, and the Watersound Town Center.
Additional Information
- Interior Features
- Recessed Lighting, Washer Hookup
- Exterior Features
- Sprinkler System
- Taxes
- $8,034
- Property Description
- Cottage
- Zoning
- Resid Single Family
- Flooring
- Hardwood
- Appliances
- Dishwasher, Disposal, Microwave, Water Heater
- Heating
- Central, Natural Gas
- Stories
- 2
- Roof
- Composition
- Foundation
- Slab
- Parking Features
- Garage Door Opener
- Garage Spaces
- 2
- Elementary School
- Dune Lakes
- Middle School
- Bay
- High School
- South Walton
Mortgage Calculator
Listing courtesy of Christies International Real Estate Emerald Coast.
Vendor Member Number : 28166