5808 S Mosley Ln, Crestview, FL 32539
- $489,900
- 4
- BD
- 3
- BA
- 2,489
- SqFt




- List Price
- $489,900
- Status
- ACTIVE
- Days on Market
- 0
- MLS#
- 1011184
- Subtype
- Residential
- Style
- Traditional
- Year Built
- 2005
- Bedrooms
- 4
- Bathrooms
- 3
- Full Baths
- 2
- Half Baths
- 1
- Living Area
- 2,489
- Lot Size
- 14,810
- Acres
- 0.34
- Subdivision
- Claire's Vineyard
- Neighborhood
- Crestview Northeast
- MLS Area Major
- Crestview Area
Property Description
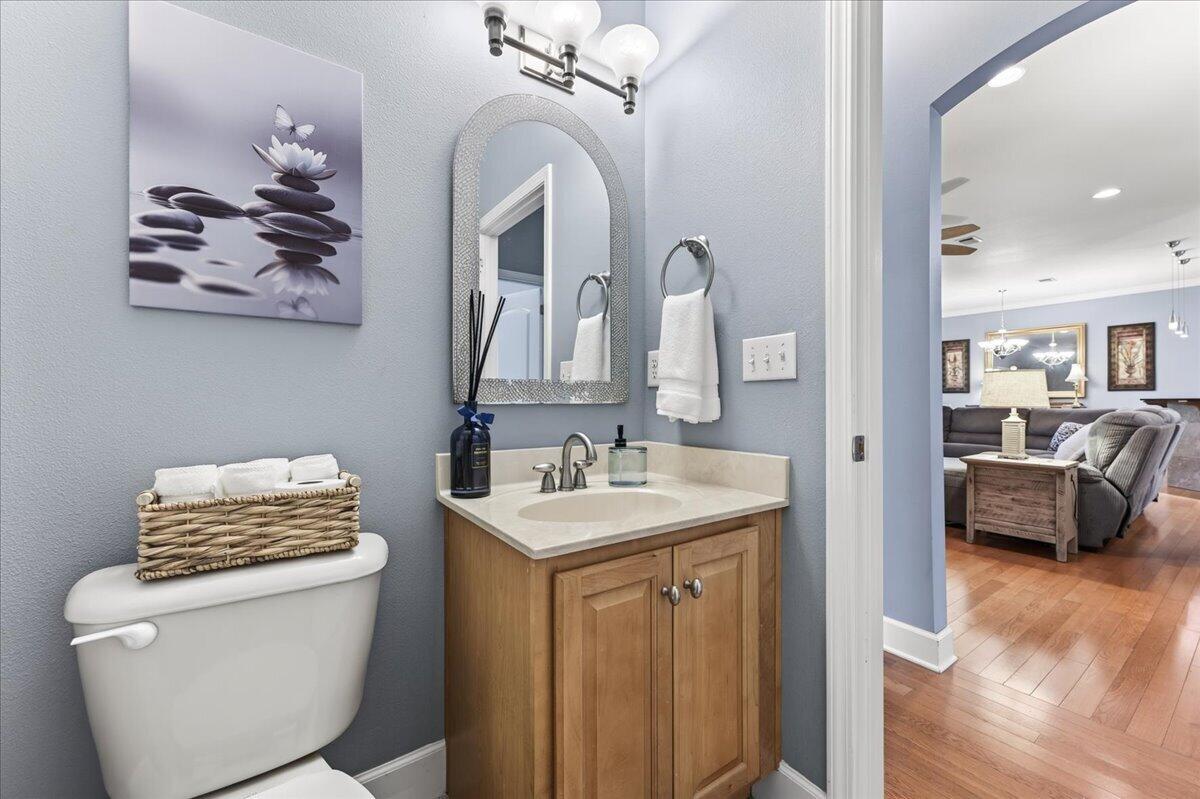
Some homes simply offer more--and this one delivers with a rare combination of space, privacy, thoughtful design and beautifully established surroundings. With a neighboring home on only one side, a true 3-car garage, dedicated office, no carpet and a large covered back porch, there's a lot here to appreciate before you even get to the details! Located on a double cul-de-sac for lower traffic. Inside, 10' ceilings and a flowing floor plan create an open, comfortable feel that's equally suited for everyday living and entertaining. Engineered wood flooring runs throughout the living areas and bedrooms, with tile in the kitchen and wet areas. The kitchen features maple cabinetry with full-extension dovetail drawers, center island, raised breakfast bar, built-in desk, lazy Susan and walk-in pantry. The spacious primary suite offers two walk-in closets, dual comfort-height vanities, a 5' jetted tub and separate shower. Outside, mature shade trees are a haven for many beautiful birds and an impressive collection of established landscaping create a beautiful setting, while HOA common area provides additional separation and open feel. Thoughtful extras include 7.5' tall garage doors, decked attic storage, whole-home gutters, Wi-Fi irrigation, natural gas, surround-sound wiring and additional insulation. HVAC replaced in 2018; septic pumped in 2025. Come see what makes this one stand apart!
Additional Information
- Interior Features
- Breakfast Area, Kitchen Island, Pantry, Split Bedroom, Washer Hookup
- Exterior Features
- Sprinkler System, Rain Gutters
- Taxes
- $2,450
- Property Description
- Traditional
- Zoning
- County, Resid Single Family
- Flooring
- Tile
- Appliances
- Dishwasher, Microwave, LP Gas Water Heater
- Heating
- Natural Gas, Natural Gas
- Air Conditioning
- Gas, Ceiling Fan(s)
- Stories
- 1
- Roof
- Shingle
- Foundation
- Slab
- Parking Features
- Garage
- Garage Spaces
- 3
- Elementary School
- Bob Sikes
- Middle School
- Davidson
- High School
- Crestview
Mortgage Calculator
Listing courtesy of Coldwell Banker Realty.
Vendor Member Number : 28166