604 RUSTLING PINES Boulevard, Midway, FL 32343
- $335,000
- 4
- BD
- 2
- BA
- 1,661
- SqFt


- List Price
- $335,000
- Status
- ACTIVE
- Days on Market
- 169
- Price Change
- ▼ $5,000 1784325769
- MLS#
- 396029
- Subtype
- Residential
- Year Built
- 2026
- Bedrooms
- 4
- Bathrooms
- 2
- Full Baths
- 2
- Living Area
- 1,661
- Lot Size
- 12,196
- Acres
- 0.28
- Subdivision
- Rustling Pines
- MLS Area Major
- Gadsden
Property Description
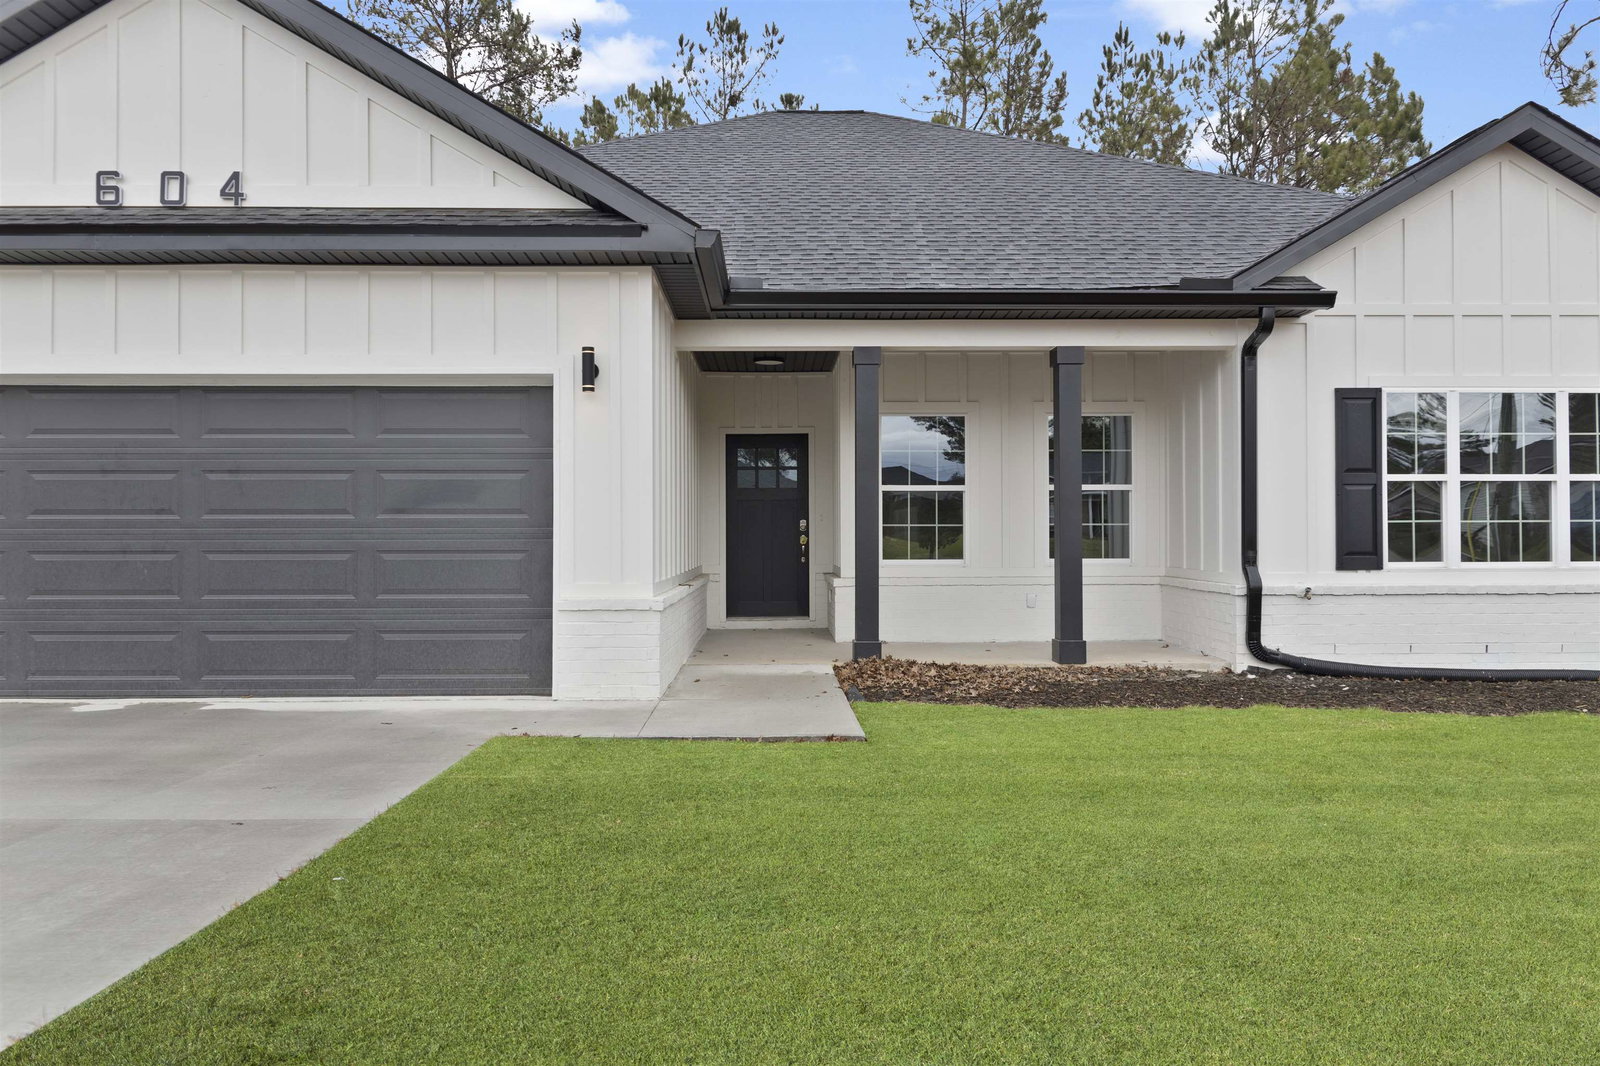
Welcome to this gorgeous new construction Modern-Craftsman home featuring a spacious and functional 4-bedroom, 2-bath split floor plan with modern finishes throughout. From the moment you arrive, you’ll appreciate the curb appeal, highlighted by an inviting covered front porch and a clean, timeless exterior design. Inside, this home offers an open-concept layout perfect for entertaining and everyday living. The large great room flows seamlessly into the dining area and kitchen, creating a bright and welcoming space for family and guests. The kitchen is beautifully finished with soft-close cabinetry, modern hardware, and ample counter space, making it both stylish and functional. Kitchen also includes bar countertop with space for stools underneath—ideal for casual dining and entertaining. The primary suite offers privacy and comfort with a generous bedroom, walk-in closet, and an en-suite bath. The primary suite is thoughtfully designed with dual closets, including a walk-in closet within the ensuite bathroom for added comfort and organization. The primary bathroom includes a separate private toilet room, adding extra comfort and privacy. Both bathrooms include modern finishes with large-format porcelain tile, creating a clean, upscale look. Throughout the home you’ll find tasteful selections including all-black fixtures and finishes, modern lighting, and LVP durable flooring thoughout the home designed for long-term performance. Additional features include a two-car garage, a dedicated laundry area, and quality construction upgrades such as synthetic roof felt underlayment for added protection and durability. This home delivers the perfect combination of modern design, comfort, and value—ideal for buyers looking for a move-in ready new construction property. Conveniently located near schools, shopping, and major road access. Listing agent has ownership interest in property Ready today!!! Schedule your private showing today!
Additional Information
- Interior Features
- Garden Tub/Roman Tub, High Ceilings, Window Treatments, Split Bedrooms, Walk-In Closet(s)
- Taxes
- $768
- Heating
- Central
- Air Conditioning
- Central Air, Ceiling Fan(s)
- Exterior Construction
- Brick, Fiber Cement
- Exterior Features
- Craftsman, Contemporary/Modern, One Story
- Stories
- 1
- Parking
- Garage, Two Car Garage
- Garage Spaces
- 2
- Elementary School
- Munroe Elementary (Gadsden)
- Middle School
- Shanks Middle School (Gadsden)
- High School
- Gadsden County High School
- View
- None
Mortgage Calculator
Listing courtesy of Xcellence.