6311 Bird Dog Point, Tallahassee, FL 32309
- $1,290,000
- 4
- BD
- 4
- BA
- 3,151
- SqFt








- List Price
- $1,290,000
- Status
- ACTIVE
- Days on Market
- 60
- Price Change
- ▼ $160,000 1780453999
- MLS#
- 400574
- Subtype
- Residential
- Year Built
- 2014
- Bedrooms
- 4
- Bathrooms
- 4
- Full Baths
- 4
- Living Area
- 3,151
- Lot Size
- 59,677
- Acres
- 1.37
- Subdivision
- Centerville Conservation
- MLS Area Major
- Leon
Property Description
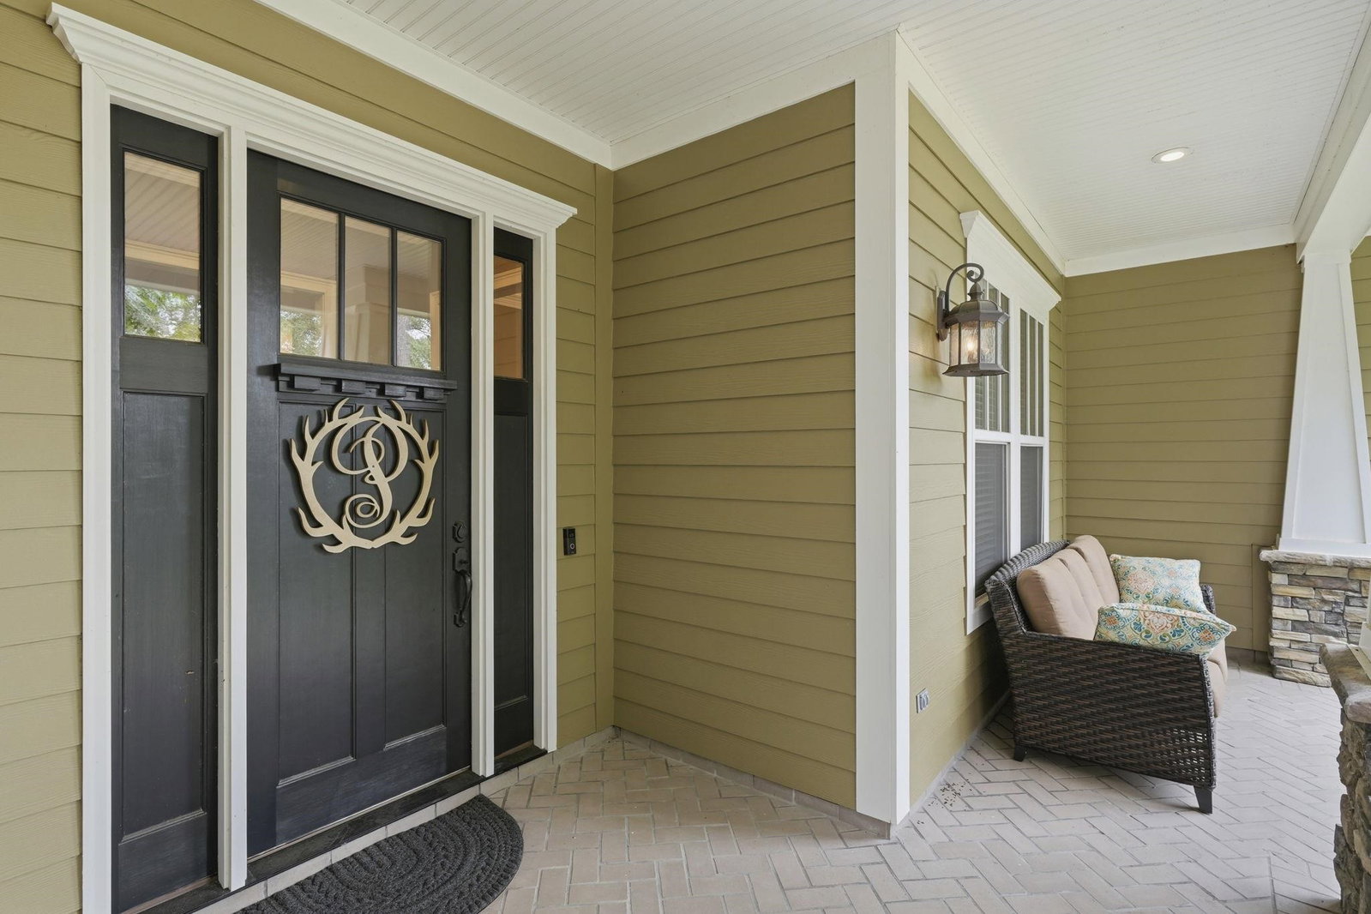
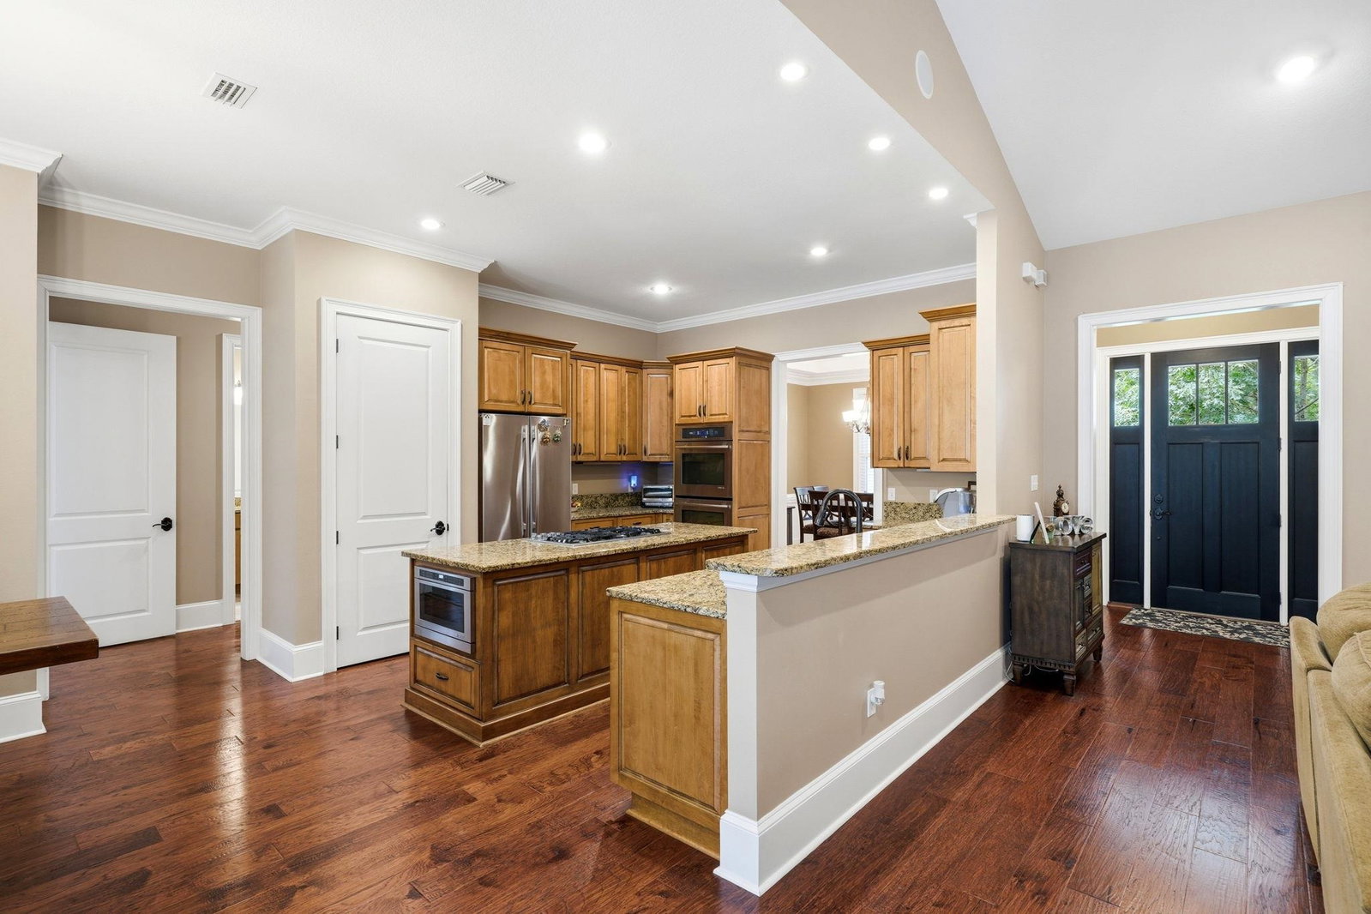
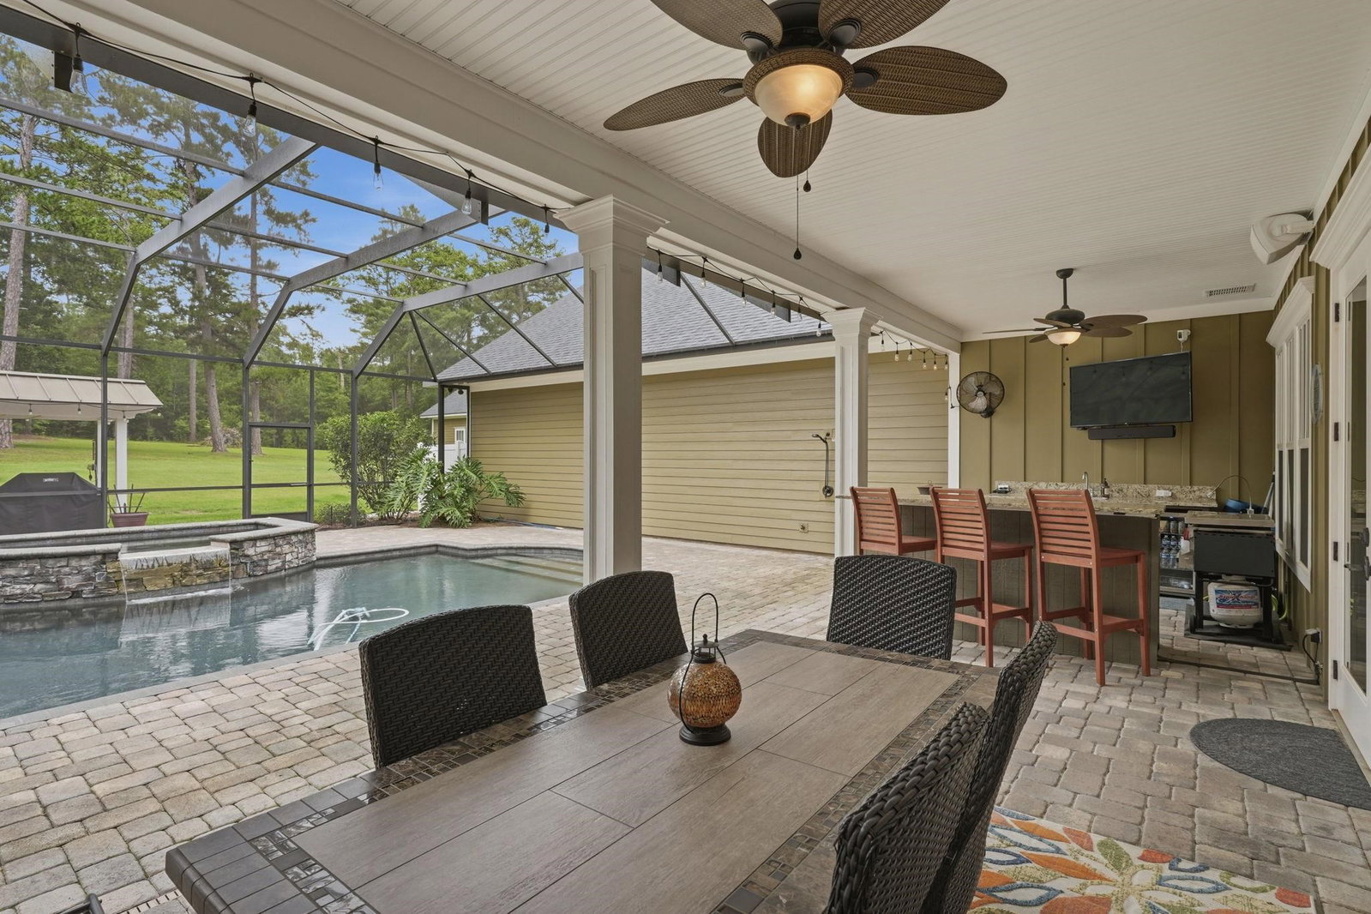
Beautiful custom home loaded with upgrades, designed with comfort and functionality in mind. The welcoming paver front porch offers the perfect spot for rocking chairs and morning coffee. Inside, you'll find a spacious foyer, private office, formal dining room with wainscoting, and an inviting living room featuring a gas fireplace. Wood floors and detailed trim work throughout. The kitchen is built for entertaining with granite countertops, JennAir appliances, double ovens, a large center island, bar seating, and a generous breakfast area. The split floor plan offers three bedrooms and three full baths downstairs, including a spacious primary suite with separate his-and-her vanities and walk-in closets. A huge laundry room provides abundant cabinetry, counter space, and storage. Upstairs is an oversized fourth bedroom with a full bath that could easily serve as a bonus room, media room, playroom, or guest suite. Outdoor living is exceptional with a screened saltwater pool featuring paver decking and a fountain, a covered lanai with outdoor kitchen, and a separate firepit area for relaxing and entertaining. Additional features include a tray ceiling and vaulted ceilings, ample storage throughout, a three-car garage, and a separate boat garage. This home offers the quality, space, and attention to detail rarely found in today's market.
Additional Information
- Interior Features
- Tray Ceiling(s), Garden Tub/Roman Tub, High Ceilings, Vaulted Ceiling(s), Window Treatments, Entrance Foyer, Primary Downstairs, Split Bedrooms, Walk-In Closet(s)
- Exterior Features
- Fully Fenced, Sprinkler/Irrigation, Outdoor Kitchen
- HOA Fee
- $2,039
- Heating
- Central, Electric, Fireplace(s)
- Air Conditioning
- Central Air, Ceiling Fan(s), Electric
- Exterior Construction
- Fiber Cement, Stone
- Exterior Features
- Craftsman, Two Story
- Foundation
- Slab
- Pool
- Yes
- Pool Type
- In Ground, Pool Equipment, Salt Water
- Parking
- Three Car Garage, Three or more Spaces
- Garage Spaces
- 3
- Elementary School
- ROBERTS
- Middle School
- William J. Montford Middle School
- High School
- CHILES
- View
- Park/Greenbelt
Mortgage Calculator
Listing courtesy of Hill Spooner & Elliott Inc.