Share this with your friends


+18508423211
Realty ONE Group Emerald Coast
307 E ROSEHILL Drive, Tallahassee, FL 32312
- $1,895,000
- 4
- BD
- 4
- BA
- 4,090
- SqFt










- List Price
- $1,895,000
- Status
- ACTIVE
- Days on Market
- 70
- MLS#
- 404514
- Subtype
- Residential
- Year Built
- 1994
- Bedrooms
- 4
- Bathrooms
- 4
- Full Baths
- 3
- Half Baths
- 1
- Living Area
- 4,090
- Lot Size
- 101,930
- Acres
- 2.34
- Subdivision
- Rosehill
- MLS Area Major
- Leon
Property Description
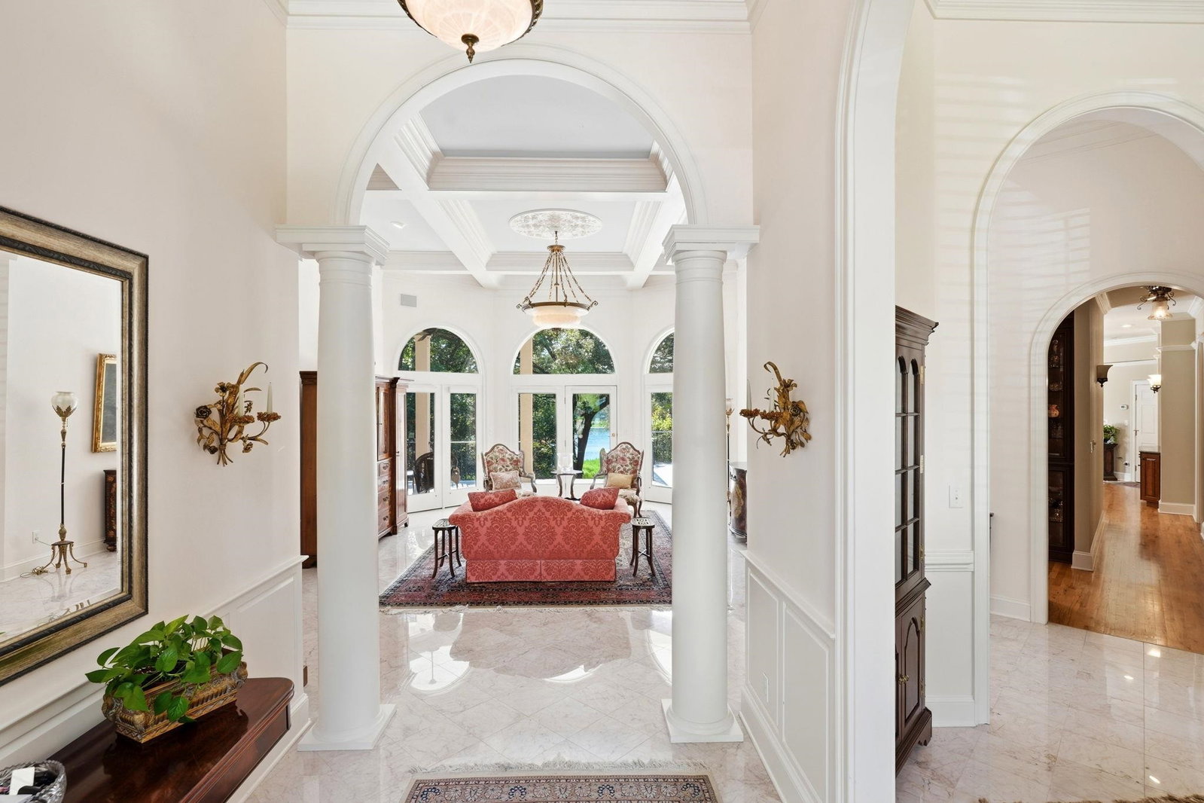
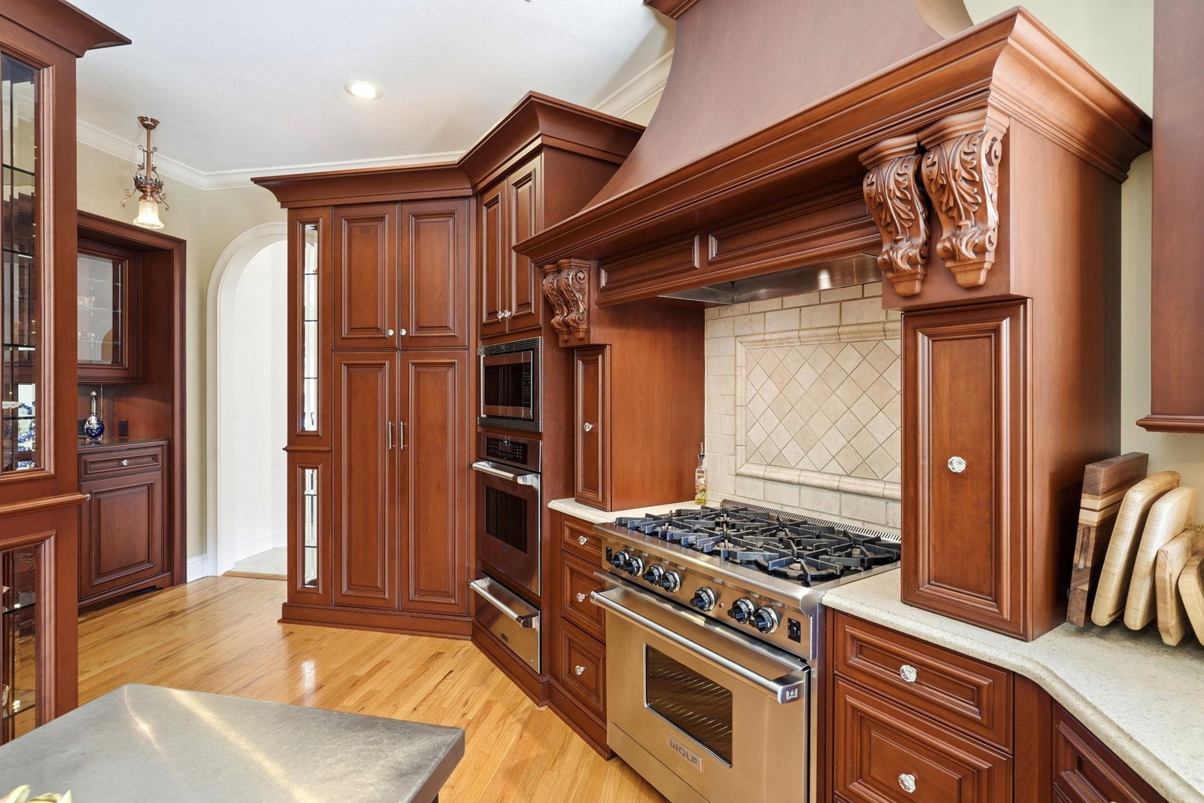
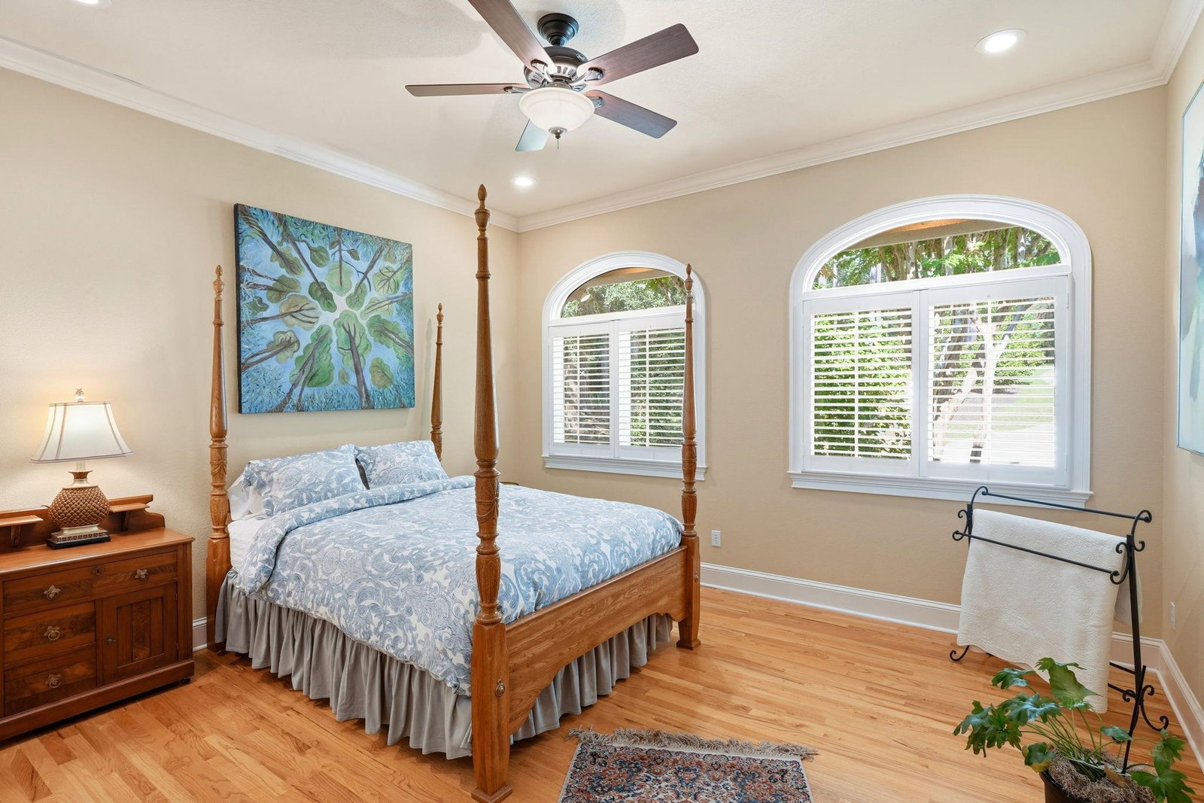
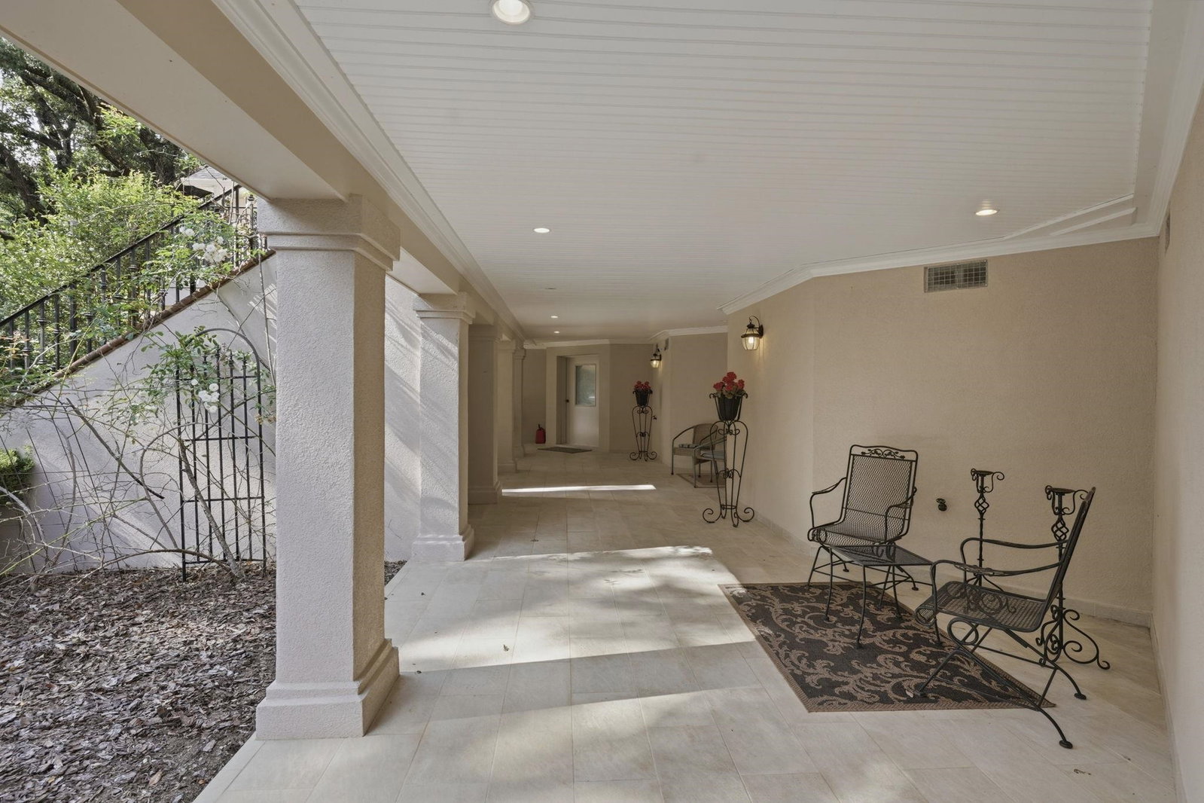
Experience luxury lakefront living in prestigious gated Rosehill, where timeless craftsmanship, elegant finishes, and exceptional indoor-outdoor living come together on 2.34 acres. This impressive 4 bedroom residence features primarily single-story living with an additional finished lower level, and showcases marble, mahogany, and oak flooring, substantial custom molding, an elevator, and refined architectural details throughout. The formal living room features a coffered ceiling, while the dining room is highlighted by a Waterford chandelier, and the office offers custom wainscoting and built-in bookshelves. The spacious primary suite is appointed with mahogany flooring, 2 walk-in closets, detailed ceiling molding and medallion, a striking stained-glass accent, and a bathroom with jetted tub and steam shower. The well-appointed kitchen features top-of-the-line appliances, wood cabinetry, and a breakfast area opening to the inviting family room, where a vintage oak fireplace, custom wet bar with ice maker and wine cooler create a warm gathering space. 2 additional bedrooms share a Jack-and-Jill bath, while 1 bedroom features a private ensuite bath. The wood-paneled elevator provides convenient access to the finished lower level with 2-car garage, conditioned storage, and a summer/catering kitchen. Outdoor living is equally impressive with an upper patio featuring a gas fireplace, a second covered patio off the catering kitchen, flowing brick staircases, a gazebo, brick patio, cutting garden, and beautifully designed spaces for entertaining, all complemented by the serenity of the lakefront setting.
Additional Information
- Interior Features
- Wet Bar, Tray Ceiling(s), High Ceilings, Jetted Tub, Stall Shower, Vaulted Ceiling(s), Entrance Foyer, Pantry, Split Bedrooms, Walk-In Closet(s)
- HOA Fee
- $1,750
- Heating
- Fireplace(s), Natural Gas
- Air Conditioning
- Central Air, Ceiling Fan(s), Electric
- Exterior Construction
- Stucco
- Exterior Features
- One Story, Traditional
- Stories
- 1
- Foundation
- Crawlspace
- Parking
- Garage, Two Car Garage
- Garage Spaces
- 2
- Elementary School
- HAWKS RISE
- Middle School
- DEERLAKE
- High School
- CHILES
- View
- Lake
How much is your home worth?
...get instant property value now!
Mortgage Calculator
Listing courtesy of Hill Spooner & Elliott Inc.