Share this with your friends


+18508423211
Realty ONE Group Emerald Coast
2751 Michel Boulos Street, Tallahassee, FL 32309
- $4,200
- 4
- BD
- 4
- BA
- 3,049
- SqFt









- List Price
- $4,200
- Status
- ACTIVE
- Days on Market
- 0
- MLS#
- 407289
- Subtype
- Residential Lease
- Year Built
- 2024
- Bedrooms
- 4
- Bathrooms
- 4
- Full Baths
- 3
- Half Baths
- 1
- Living Area
- 3,049
- Subdivision
- Cambridge Parc
- MLS Area Major
- Leon
Property Description
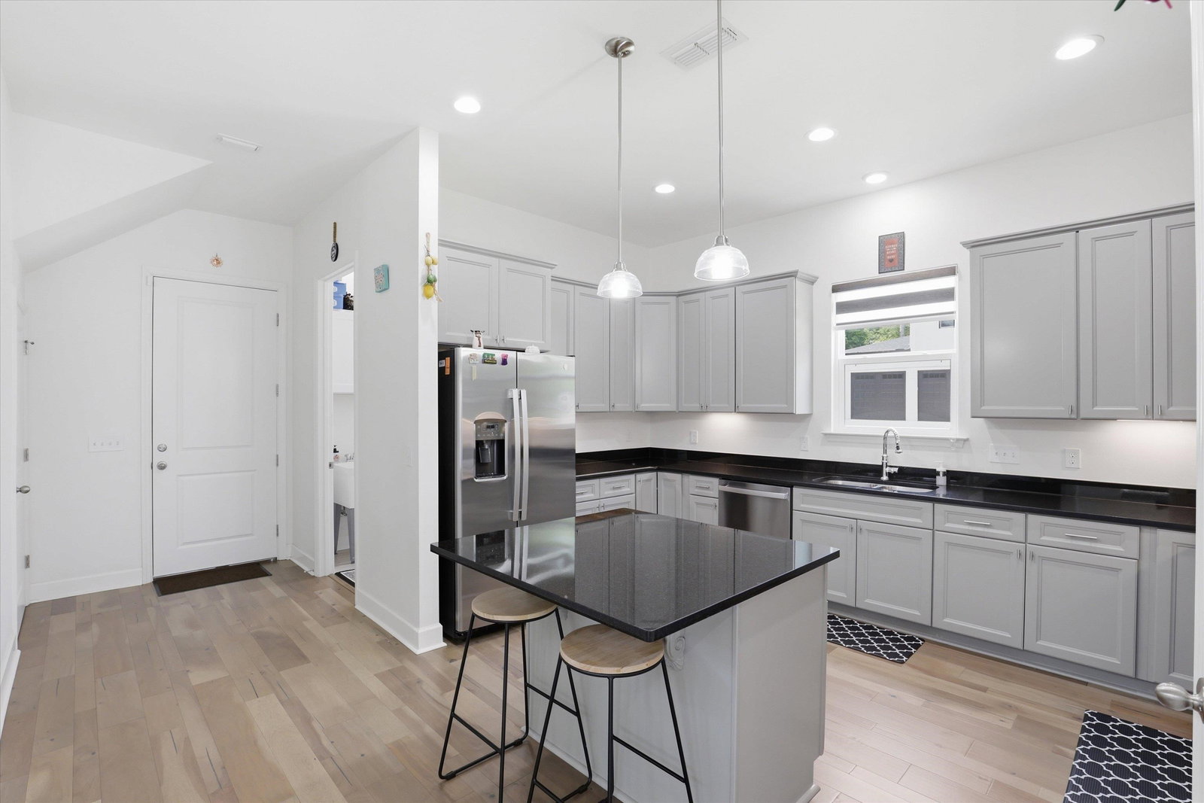
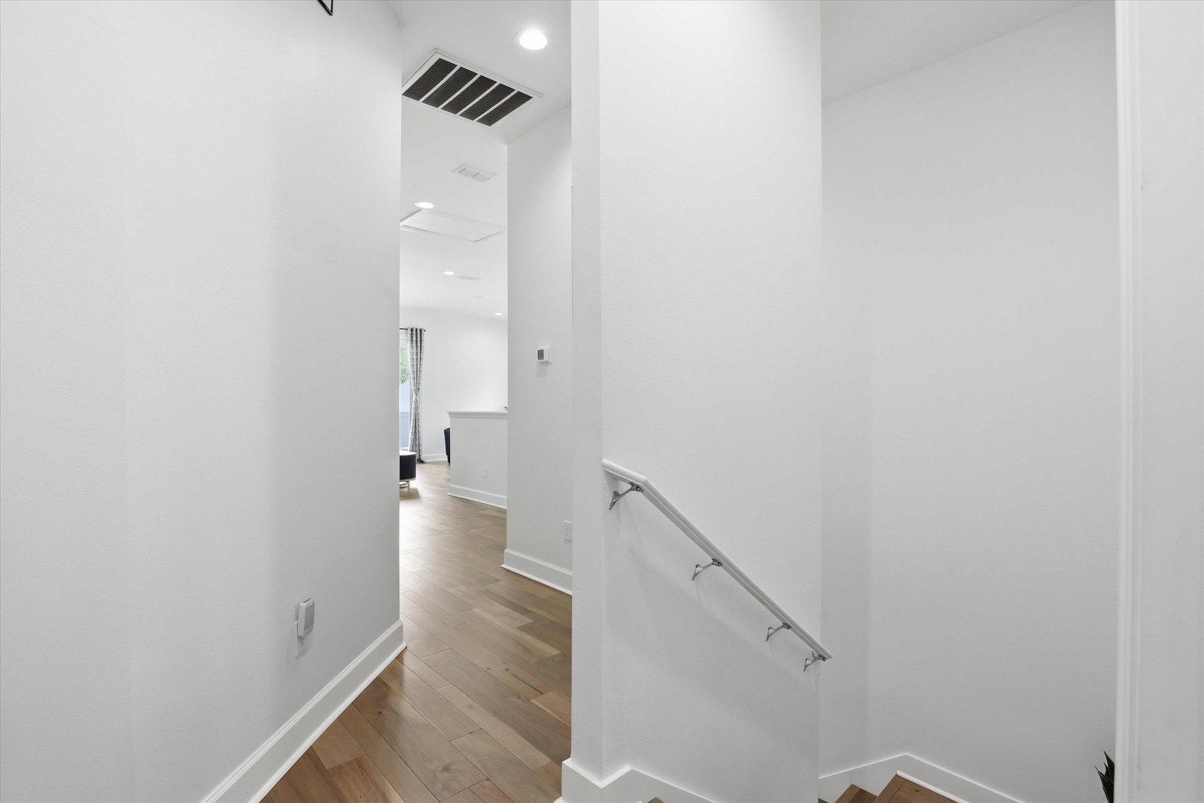
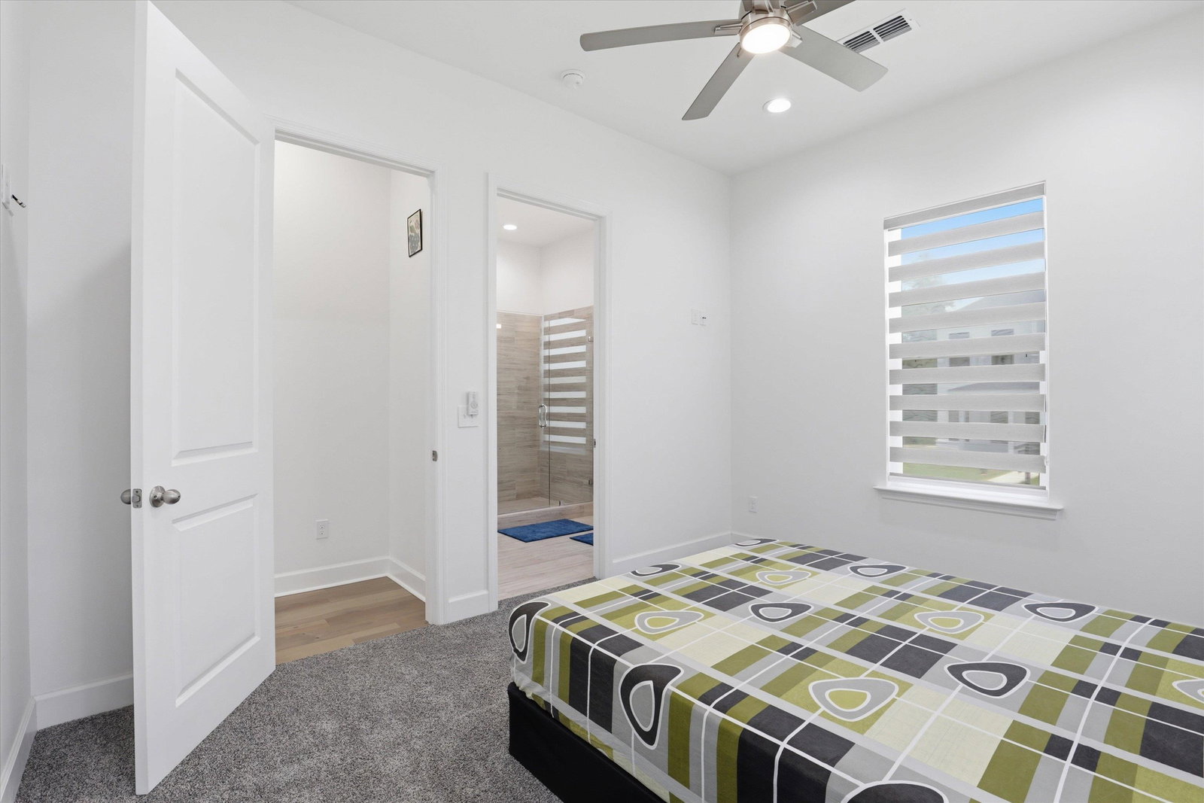
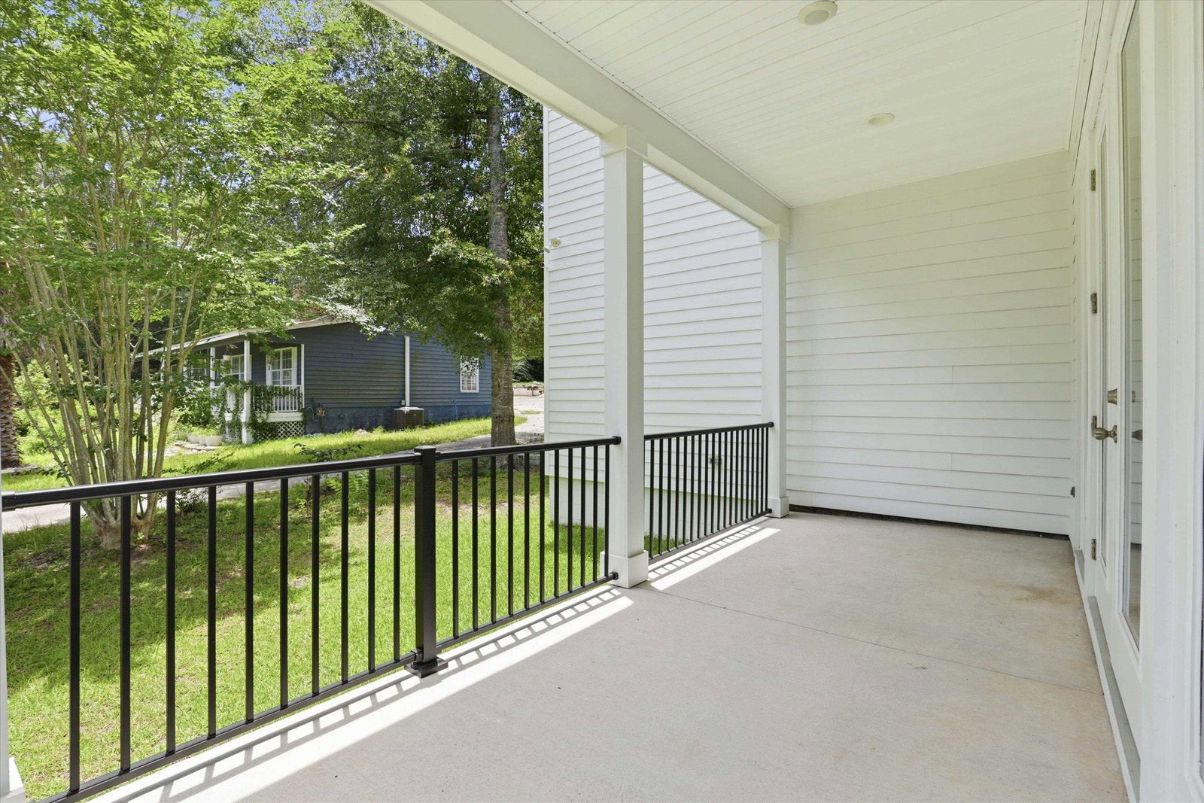
Luxury lease opportunity in Cambridge Parc, ideally situated just off Thomasville Road and minutes from the Market District and Bannerman Crossing, with Trader Joe's, Publix, restaurants and coffee shops close by. This 2024-built home features the stunning Vanessa floor plan, with 4 bedrooms, 3.5 baths, a dedicated office and 3,049 sq ft on a corner lot with a side-entry 2-car garage. The main level opens to a dramatic two-story living room with a 20-foot coffered ceiling, gas fireplace and French doors to the covered back porch. The kitchen features gray shaker cabinets, black granite countertops, an island with pendant lights and stainless appliances, including a gas range. A private guest suite with its own ensuite bath and walk-in shower is on the main level, perfect for overnight guests. Upstairs, you'll find a versatile loft sitting area and a front balcony. The primary suite is a true retreat with a double vanity, freestanding soaking tub, glass shower and walk-in closet, and two additional bedrooms share a Jack-and-Jill bath. Engineered wood flooring on the main level and loft, carpet in the bedrooms and a laundry room with utility sink. 12-month minimum lease; 24- and 36-month terms considered. Unfurnished; washer and dryer available for $100/month. Lawn care and pest control included; tenant pays utilities. Pets considered with owner approval of size and breed and a $1,000 non-refundable pet deposit. HOA approval required. Available 15 days after lease signing. Photos show prior furnishings.
Additional Information
- Interior Features
- Upper Level Primary
- Heating
- Central, Electric, Fireplace(s), Natural Gas
- Air Conditioning
- Central Air, Ceiling Fan(s), Electric
- Exterior Construction
- Fiber Cement
- Exterior Features
- Contemporary, Multi-Level, Two Story
- Stories
- 2
- Levels
- Multi/Split
- Parking
- Garage, Two Car Garage, Garage Door Opener
- Garage Spaces
- 2
- Elementary School
- GILCHRIST
- Middle School
- RAA
- High School
- LEON
How much is your home worth?
...get instant property value now!
Mortgage Calculator
Listing courtesy of Keller Williams Town & Country.