4501 Bayside Dr, Milton, FL 32583
- $1,150,000
- 4
- BD
- 3
- BA
- 3,305
- SqFt




- List Price
- $1,150,000
- Status
- ACTIVE
- Days on Market
- 85
- Price Change
- ▼ $29,000 1784048252
- MLS#
- 684636
- Subtype
- Residential
- Style
- Contemporary
- Construction Status
- Resale
- Year Built
- 1992
- Bedrooms
- 4
- Bathrooms
- 3
- Full Baths
- 3
- Living Area
- 3,305
- Lot Size
- 39,204
- Acres
- 0.90
- Subdivision
- Bayside
Property Description
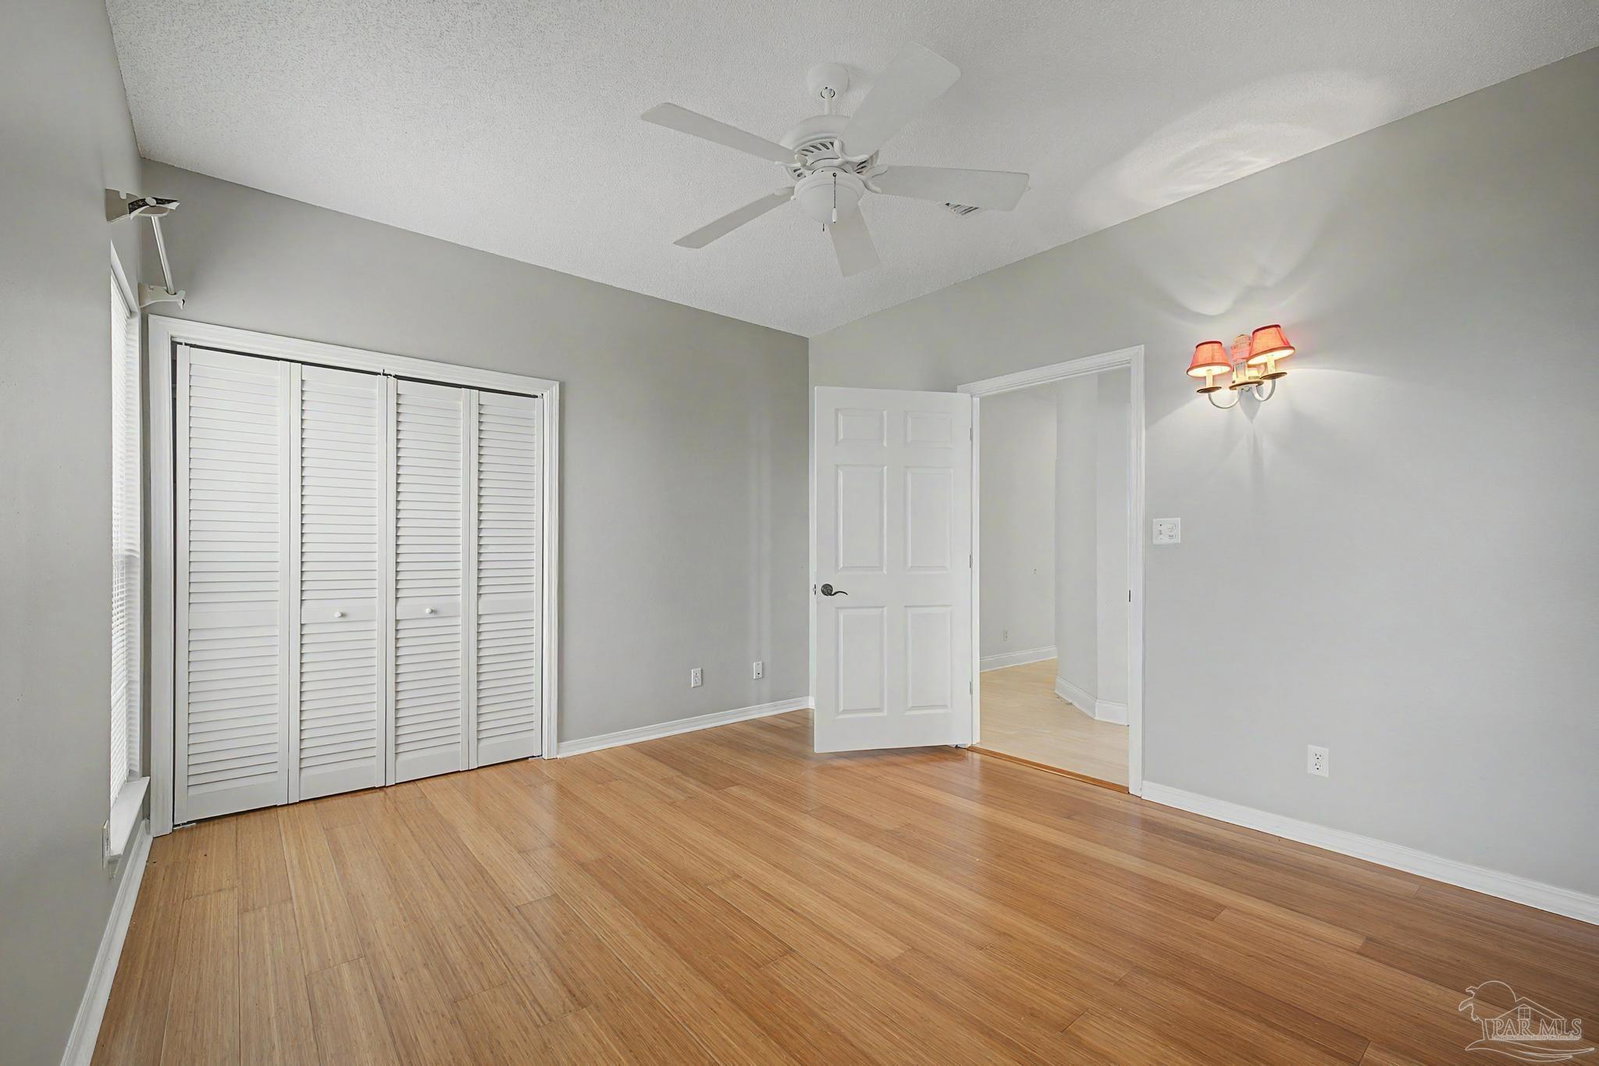
Waterfront living is more than the view. It’s stepping outside, getting on the boat, watching the sun set over the bay, and enjoying nearly an acre of privacy from your own backyard. Set on a private 0.90-acre waterfront lot, this beautifully updated 4-bedroom, 3-bath home offers 3,305 square feet designed around the water. Expansive windows fill the home with natural light and showcase panoramic bay views, while the open-concept layout creates an easy flow for everyday living and entertaining. A NEW ROOF was installed in June 2026. The kitchen opens naturally to the main living spaces, while light interior finishes, new tile throughout the primary living areas, and bamboo flooring in the bedrooms create a warm, relaxed coastal feel. And then there’s the water. Swim year-round in the indoor lap pool while overlooking the bay. Enjoy morning coffee on the covered lanai, spend the afternoon on the screened deck, or head up to the two-story sun deck above the boat lift for wide-open water views and incredible sunsets. For boaters, this property delivers. Direct water access, a kayak launch, and TWO BOAT LIFTS make it easy to enjoy life on the water. One lift accommodates a powerboat, while the larger second lift offers space for a sailboat or larger vessel. Major infrastructure improvements have already been completed, including connection to sewer with a commercial-grade grinder system, removal of the previous septic tanks, lines and mounds, and the addition of a gravel driveway. The home also features propane gas service and a tankless water heater. Some homes give you a view of the water. This one gives you a life on it.
Additional Information
- Interior Features
- Storage, Ceiling Fan(s), High Ceilings, High Speed Internet, Recessed Lighting
- Exterior Features
- Balcony, Rain Gutters, Dock
- HOA Fee
- $216
- HOA Freqency
- Annually
- Property Description
- Contemporary
- Flooring
- Hardwood, Tile
- Appliances
- Tankless Water Heater/Gas, Dishwasher, Refrigerator
- Heating
- Central
- Air Conditioning
- Central Air, Ceiling Fan(s)
- Exterior Construction
- Frame
- Stories
- 1
- Levels
- One
- Roof
- Shingle, Hip
- Foundation
- Pillar/Post/Pier
- Pool Type
- In Ground, Vinyl
- Parking
- 3 Car Garage, Circular Driveway, Front Entrance, Guest
- Garage Spaces
- 3
- Elementary School
- Bennett C Russell
- Middle School
- AVALON
- High School
- Milton
Mortgage Calculator
Listing courtesy of KELLER WILLIAMS REALTY GULF COAST.
Copyright© 2016 by the Multiple Listing Service of the Pensacola Association of REALTORS® This information is believed to be accurate but is not guaranteed. Subject to verification by all parties. This data is copyrighted and may not be transmitted, retransmitted, copied, framed, repurposed, or altered in any way for any other site, individual and/or purpose without the express written permission of the Multiple Listing Service of the Pensacola Association of REALTORS®. Florida recognizes single and transaction agency relationships. Information Deemed Reliable But Not Guaranteed. Any use of search facilities of data on this site, other than by a consumer looking to purchase real estate, is prohibited.