Share this with your friends


+18508423211
Realty ONE Group Emerald Coast
4952 Timber Ridge Dr, Pace, FL 32571
- $345,000
- 3
- BD
- 2
- BA
- 2,156
- SqFt




- Sold Price
- $345,000
- List Price
- $349,900
- Status
- SOLD
- Days on Market
- 14
- Closing Date
- Jul 30, 2026
- MLS#
- 684733
- Subtype
- Residential
- Style
- Contemporary
- Construction Status
- Resale
- Year Built
- 2003
- Bedrooms
- 3
- Bathrooms
- 2
- Full Baths
- 2
- Living Area
- 2,156
- Lot Size
- 12,240
- Acres
- 0.28
- Subdivision
- Brentwood
Property Description
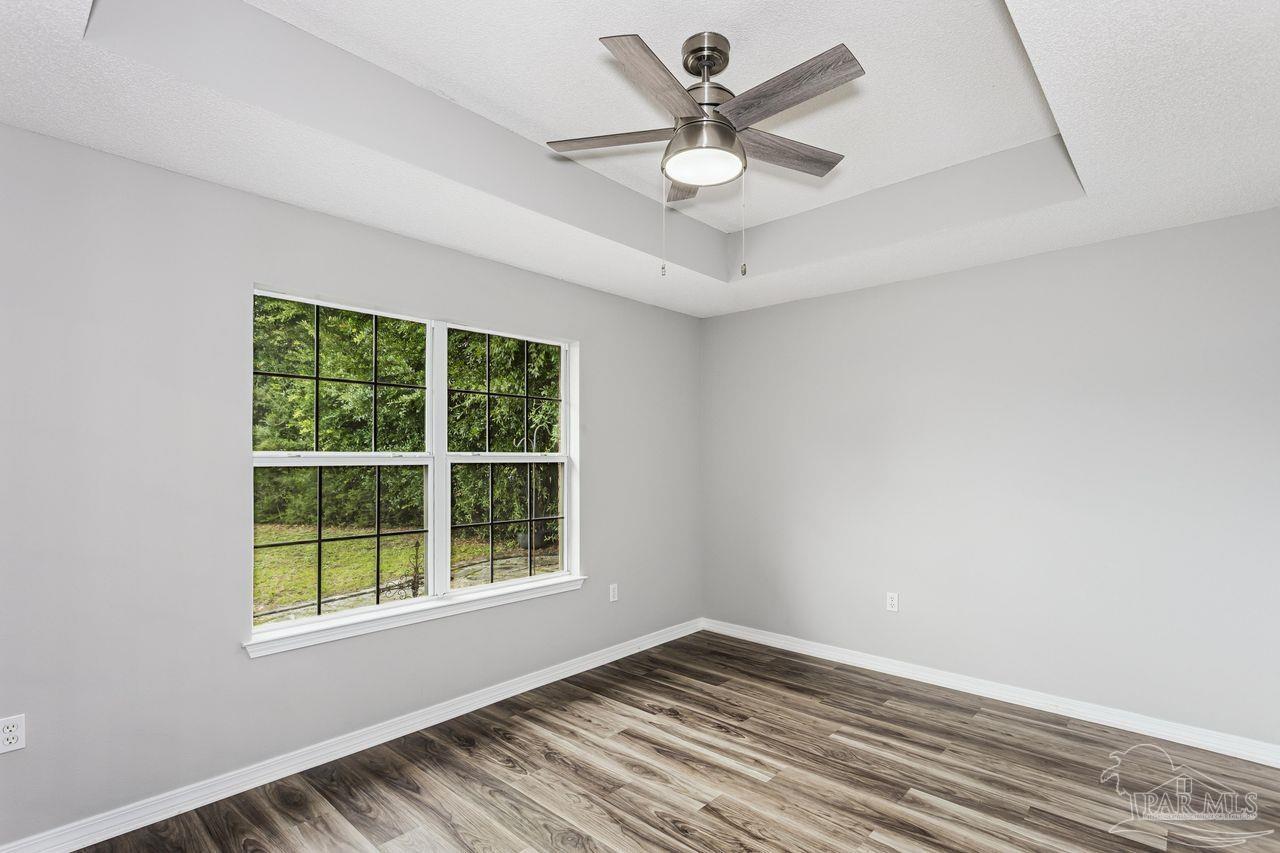
Move in ready 3 bedroom 2 bath home situated on a spacious lot with plenty of room to enjoy outdoor living. Inside you will find durable luxury vinyl plank flooring throughout, fresh interior paint and a bright inviting floor plan designed for comfortable every day living. Great room offers a cathedral ceiling with two ceiling fans, wood burning fireplace and sliding glass doors leading out to the beautiful flagstone patio. Kitchen features brand new stainless appliances, oversized stainless steel sink, pantry, island and custom built in bookcase/shelving/storage. Additional updates include a new hot water heater in 2026, HVAC system in 2024 and a roof in 2020, all offering a peace of mind for years to come. Split floorplan offers two sizeable bedrooms with ample closet space, a full bathroom and an office/formal dining room with glass French doors. Master suite offers a very spacious bedroom, plenty of room for oversized furniture and a huge walk in closet. Master bathroom is light and bright with garden tub, linen closet, double vanity, water closet and separate shower. Outside the home is equipped with a sprinkler system for easy lawn maintenance, transferable termite bond and gutters. Don't miss this opportunity to own a well maintained, updated home with all major improvements already completed.
Additional Information
- Interior Features
- Bookcases, Cathedral Ceiling(s), Ceiling Fan(s), Plant Ledges
- Exterior Features
- Sprinkler, Rain Gutters
- HOA Fee
- $160
- HOA Freqency
- Annually
- Financing
- Conventional
- Property Description
- Contemporary
- Flooring
- Tile, Simulated Wood
- Appliances
- Electric Water Heater, Built In Microwave, Dishwasher, Disposal, Refrigerator
- Heating
- Central, Fireplace(s)
- Air Conditioning
- Central Air, Ceiling Fan(s)
- Exterior Construction
- Brick, Frame
- Stories
- 1
- Levels
- One
- Roof
- Shingle
- Foundation
- Slab
- Pool Type
- None
- Parking
- 2 Car Garage, Garage Door Opener
- Garage Spaces
- 2
- Elementary School
- Pea Ridge
- Middle School
- AVALON
- High School
- Pace
How much is your home worth?
...get instant property value now!
Mortgage Calculator
Listing courtesy of Coldwell Banker Realty. Selling Office: Coldwell Banker Realty.
Copyright© 2016 by the Multiple Listing Service of the Pensacola Association of REALTORS® This information is believed to be accurate but is not guaranteed. Subject to verification by all parties. This data is copyrighted and may not be transmitted, retransmitted, copied, framed, repurposed, or altered in any way for any other site, individual and/or purpose without the express written permission of the Multiple Listing Service of the Pensacola Association of REALTORS®. Florida recognizes single and transaction agency relationships. Information Deemed Reliable But Not Guaranteed. Any use of search facilities of data on this site, other than by a consumer looking to purchase real estate, is prohibited.