5601 Windermere Trace, Pace, FL 32571
- $424,900
- 4
- BD
- 3
- BA
- 2,238
- SqFt









- List Price
- $424,900
- Status
- ACTIVE
- Days on Market
- 35
- Price Change
- ▼ $10,100 1784050356
- MLS#
- 685001
- Subtype
- Residential
- Style
- Traditional
- Construction Status
- Resale
- Year Built
- 1990
- Bedrooms
- 4
- Bathrooms
- 3
- Full Baths
- 3
- Living Area
- 2,238
- Lot Size
- 43,560
- Acres
- 1
- Subdivision
- Windermere Trace
Property Description
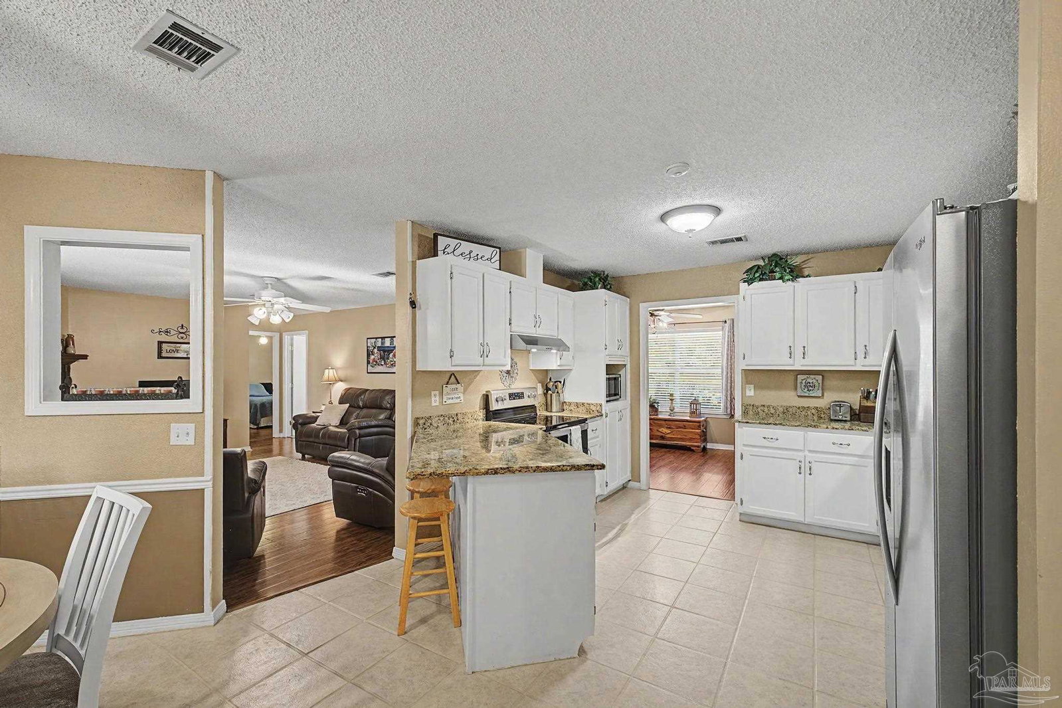
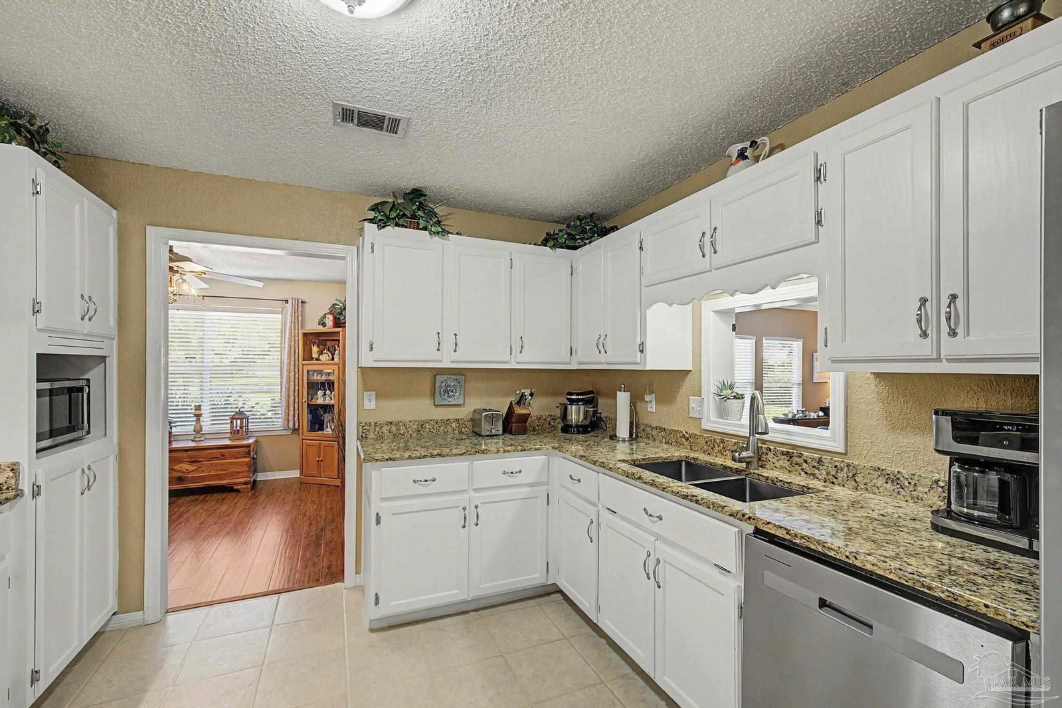
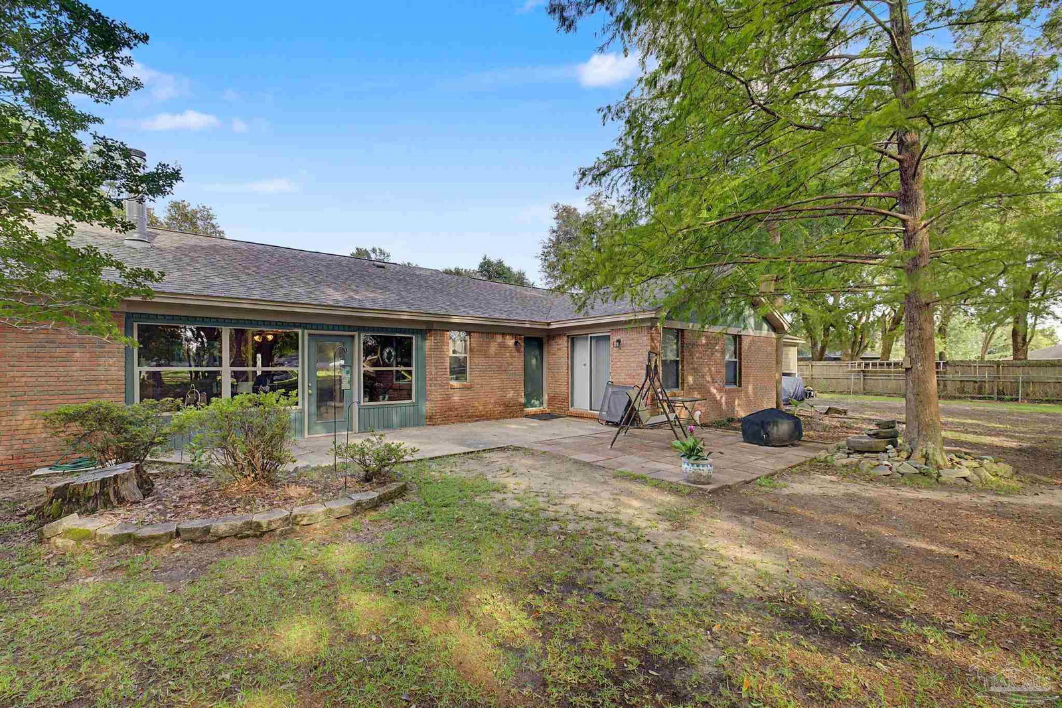
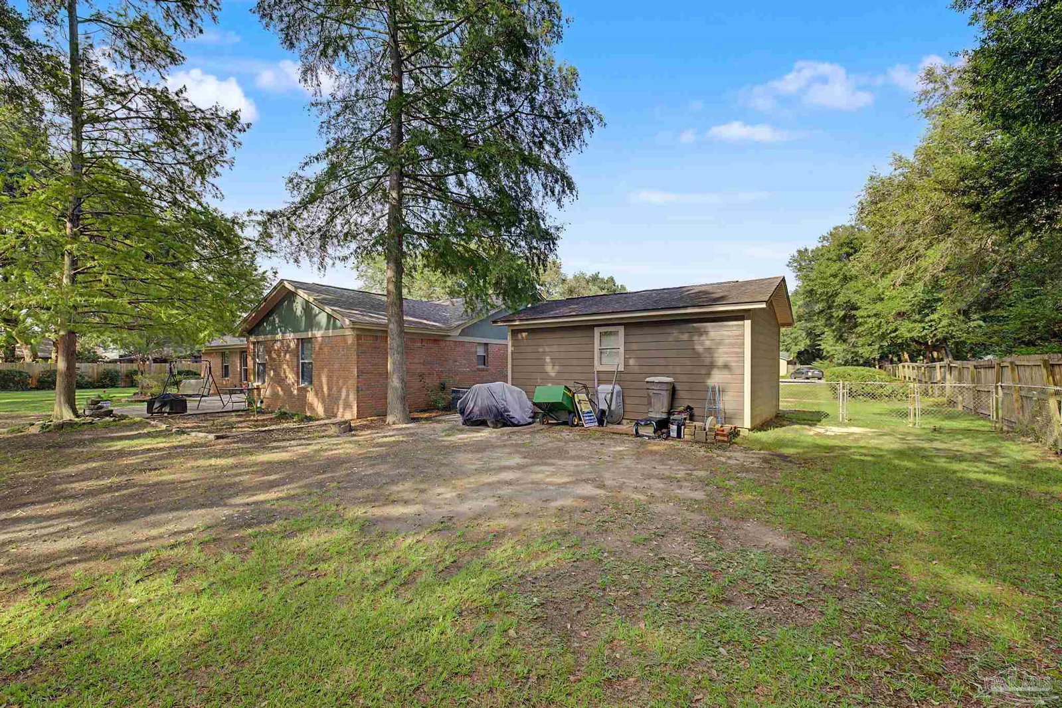
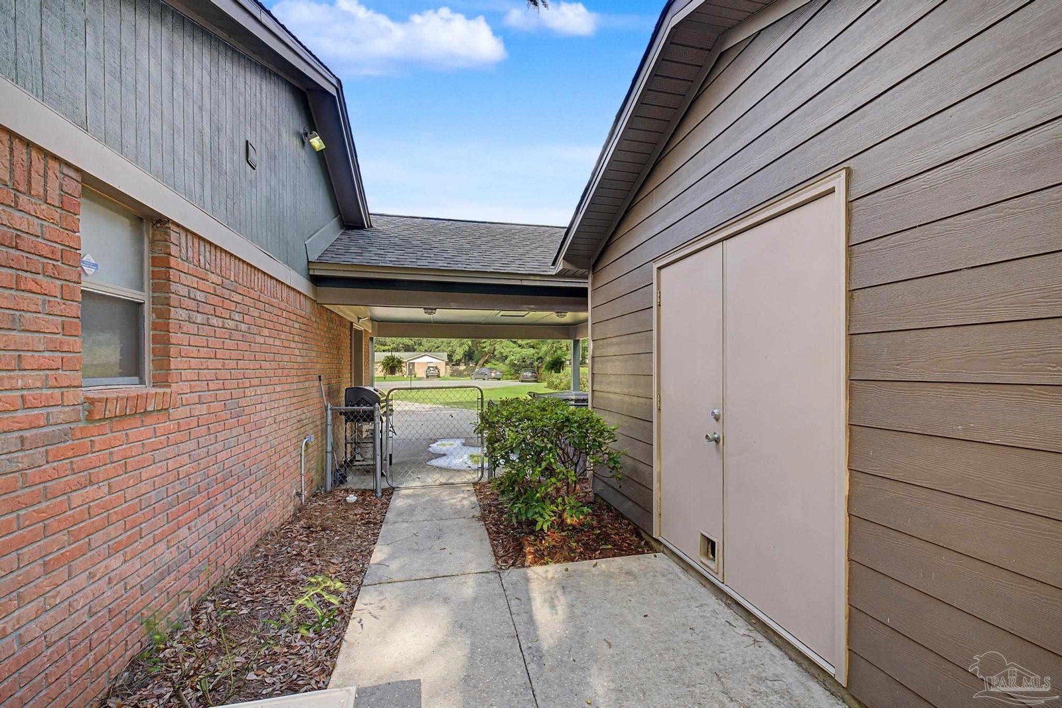
NEW PRICE**AMAZING OPPORTUNITY IN THIS 4/3 HOME SITUATED AT THE END OF THE STREET IN A CUL-DE-SAC ON A QUIET ONE ACRE PARCELIN THE HEART OF PACE! As you approach this home, you will see a Grand Oak Tree at the front of the property, Low Maintenance landscaping, HUGE Backyard space with elegant Oaks at the rear of the property, cleared, perfect for a private retreat and relaxation! 1 YEAR OLD ROOF / WATER HEATER IS 4 MONTHS OLD / NEW HVAC UNITS 06/2026! As you enter the Home, you step into the Foyer which leads to the Dining Room on the Left and Into the Great Room as you move forward. The Great Room hosts a Wood Burning Fireplace and opens into a LONG Sun Room that could be an ideal Home Office or Media space. The Dining Room accesses the LARGE, OPEN Kitchen and Breakfast Nook. The Kitchen features Stainless Appliances, Granite Counter Surfaces, Abundant Cabinetry and Generous Working Areas. The Common Spaces have FUNCTION and CONNECTION with the Floor Plan, Great For Entertaining Family and Friends! Off of the Kitchen is the Laundry Room with ample storage and a HUGE BONUS ROOM Space which offers a full bath, wet bar area and direct access to the Attached 2-Car Carport. This space also has a Murphy Bed that conveys and perfect for a guest suite if desired, workout area, TV-Media Room or ANYTHING you wish! The Primary Bedroom and Bath Suite are located on the back Left corner of the home with Sliders accessing the Open Patio Area. The Three Additional Bedrooms and Full Bath are on the opposite side of the Home allowing great PRIVACY for all! Behind the 2-Car Carport, you will find a LARGE Storage Building with Easy Access to store any items desired. The Home has two Septic Tank Units - Smaller Unit behind the Left side of the Home when the Full Bath was added with Bonus Room Space / The Large Tank Unit is off the back Right side of the Home. This Home and Grounds offers something for ANYONE! Take the time to Schedule a Showing of this WONDERFUL HOME!!
Additional Information
- Interior Features
- Storage, Baseboards, Ceiling Fan(s), Chair Rail, Bonus Room, Sun Room
- HOA Freqency
- Annually
- Property Description
- Traditional
- Flooring
- Hardwood, Tile, Carpet
- Appliances
- Electric Water Heater, Dishwasher, Microwave, Refrigerator
- Heating
- Central, Fireplace(s)
- Air Conditioning
- Central Air, Ceiling Fan(s)
- Exterior Construction
- Frame
- Stories
- 1
- Levels
- One
- Roof
- Shingle
- Foundation
- Slab
- Pool Type
- None
- Parking
- 2 Car Carport, Guest
- Elementary School
- Dixon
- Middle School
- SIMS
- High School
- Pace
Mortgage Calculator
Listing courtesy of Coldwell Banker Realty.
Copyright© 2016 by the Multiple Listing Service of the Pensacola Association of REALTORS® This information is believed to be accurate but is not guaranteed. Subject to verification by all parties. This data is copyrighted and may not be transmitted, retransmitted, copied, framed, repurposed, or altered in any way for any other site, individual and/or purpose without the express written permission of the Multiple Listing Service of the Pensacola Association of REALTORS®. Florida recognizes single and transaction agency relationships. Information Deemed Reliable But Not Guaranteed. Any use of search facilities of data on this site, other than by a consumer looking to purchase real estate, is prohibited.