9242 Sage Forest Ln, Pace, FL 32571
- $979,000
- 4
- BD
- 3
- BA
- 3,310
- SqFt




- List Price
- $979,000
- Status
- ACTIVE
- Days on Market
- 73
- Price Change
- ▼ $10,000 1788450392
- MLS#
- 685386
- Subtype
- Residential
- Style
- Craftsman, Traditional
- Construction Status
- Resale
- Year Built
- 2022
- Bedrooms
- 4
- Bathrooms
- 3
- Full Baths
- 2
- Half Baths
- 1
- Living Area
- 3,310
- Lot Size
- 111,949
- Acres
- 2.57
- Subdivision
- Sage
Property Description
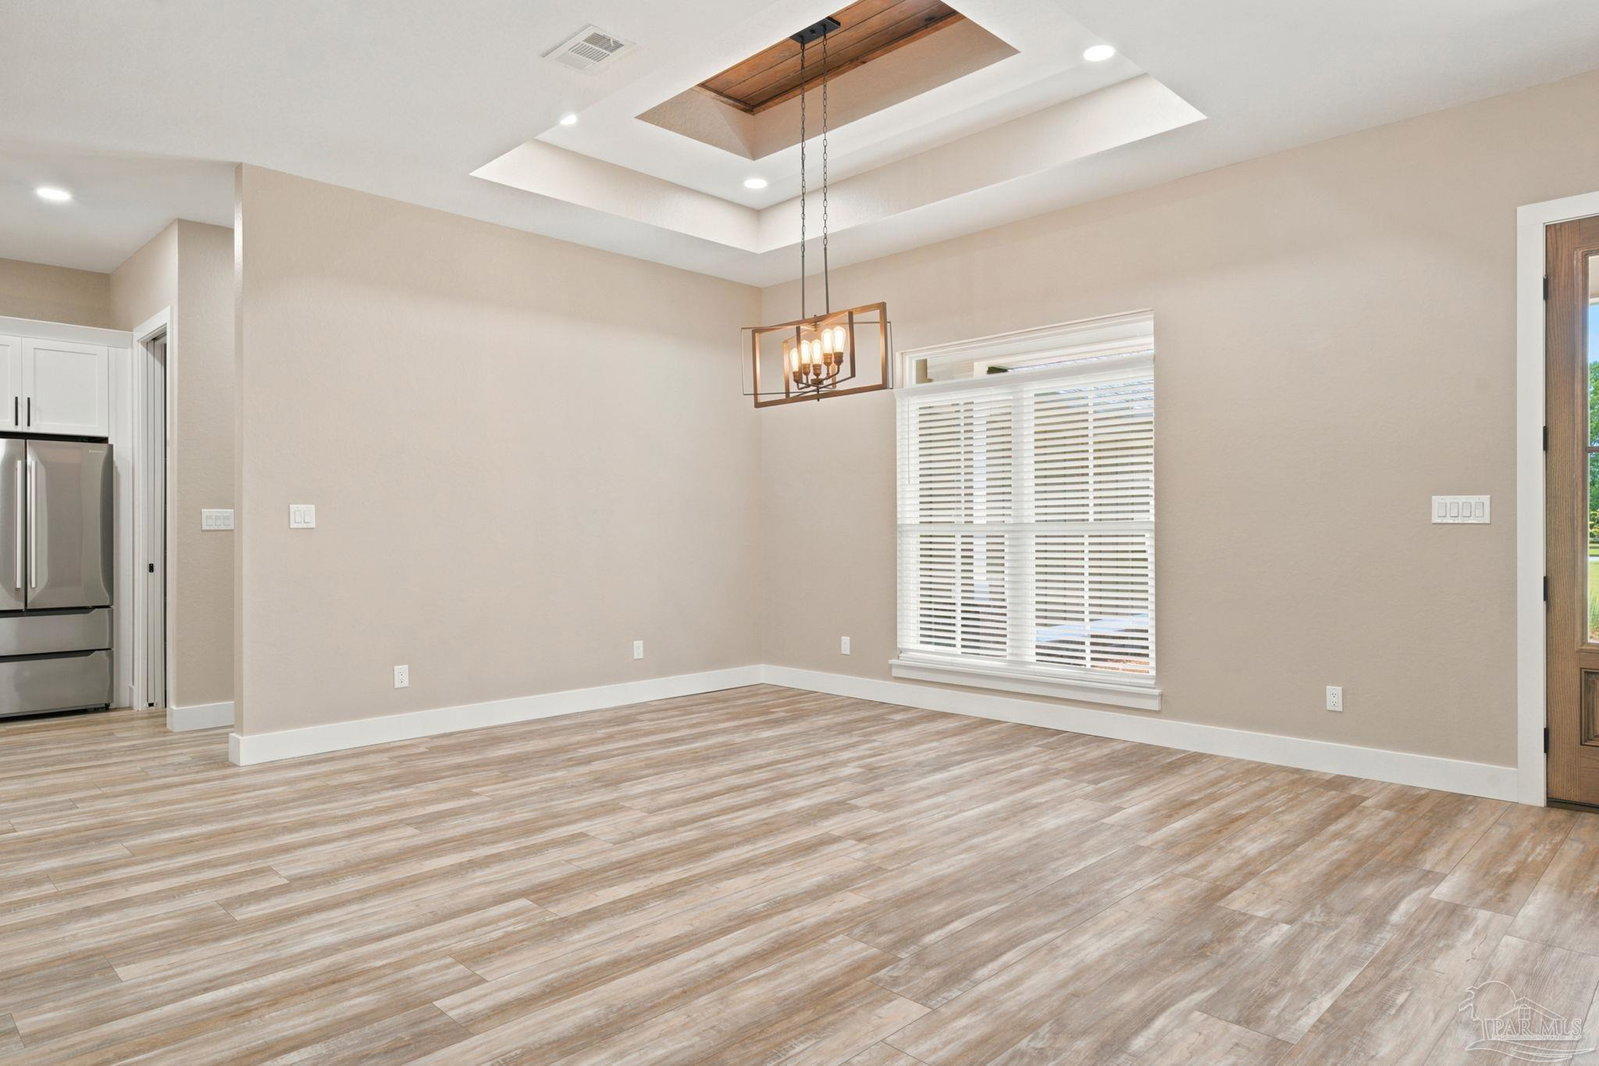
Welcome to this stunning custom-built Craftsman-style home, perfectly situated on 2.57 beautifully landscaped acres in the exclusive gated Sage community, just north of Pace, Florida. Offering the perfect blend of luxury, comfort, and peaceful country living, this exceptional property is designed to meet the needs of today's modern family. Inside, you'll find 4 spacious bedrooms, 2.5 bathrooms, a large private office that's ideal for working from home, and an expansive 300-square-foot bonus room above the garage that offers endless possibilities as a media room, playroom, fitness area, or guest retreat. The thoughtfully designed floor plan features quality craftsmanship throughout with spacious living areas that are perfect for both everyday living and entertaining. Built with energy efficiency in mind, the home features spray foam insulation and an instant hot water heater for year-round comfort and convenience. Step outside to enjoy your own private retreat. The fenced backyard provides plenty of space for children and pets to play, while the whole-yard irrigation system keeps the lawn looking beautiful with ease. A 24' x 24' detached air-conditioned garage offers the perfect space for a workshop, hobby area, additional vehicle storage, or home gym. Additional premium features include a whole-home generator, providing peace of mind during any weather, along with numerous upgrades that make this home truly move-in ready. If you've been searching for the perfect combination of upscale living, modern amenities, and the tranquility of country life—all just minutes from the conveniences of Pace—this exceptional Sage community home is one you won't want to miss.
Additional Information
- Interior Features
- Baseboards, Ceiling Fan(s), Crown Molding, High Ceilings, High Speed Internet, Recessed Lighting, Bonus Room, Office/Study
- Exterior Features
- Irrigation Well, Sprinkler, Rain Gutters
- HOA Fee
- $350
- HOA Freqency
- Annually
- Property Description
- Craftsman, Traditional
- Appliances
- Tankless Water Heater/Gas, Built In Microwave, Dishwasher, Refrigerator
- Heating
- Central
- Air Conditioning
- Central Air, Ceiling Fan(s)
- Exterior Construction
- Brick, Concrete, Frame
- Stories
- 1
- Levels
- One and One Half
- Roof
- Shingle
- Foundation
- Slab
- Pool Type
- None
- Parking
- 2 Car Garage, Detached, Garage Door Opener
- Garage Spaces
- 2
- Elementary School
- Chumuckla
- Middle School
- CENTRAL
- High School
- Central
Mortgage Calculator
Listing courtesy of Levin Rinke Realty.
Copyright© 2016 by the Multiple Listing Service of the Pensacola Association of REALTORS® This information is believed to be accurate but is not guaranteed. Subject to verification by all parties. This data is copyrighted and may not be transmitted, retransmitted, copied, framed, repurposed, or altered in any way for any other site, individual and/or purpose without the express written permission of the Multiple Listing Service of the Pensacola Association of REALTORS®. Florida recognizes single and transaction agency relationships. Information Deemed Reliable But Not Guaranteed. Any use of search facilities of data on this site, other than by a consumer looking to purchase real estate, is prohibited.