3457 Argyle Dr, Pace, FL 32571
- $449,900
- 4
- BD
- 1,965
- SqFt




- List Price
- $449,900
- Status
- ACTIVE
- Days on Market
- 12
- MLS#
- 686099
- Subtype
- Residential
- Style
- Craftsman
- New Construction
- Yes
- Construction Status
- Under Construction
- Year Built
- 2026
- Bedrooms
- 4
- Full Baths
- 2
- Half Baths
- 1
- Living Area
- 1,965
- Lot Size
- 23,522
- Acres
- 0.54
- Subdivision
- Windsor Forest
Property Description
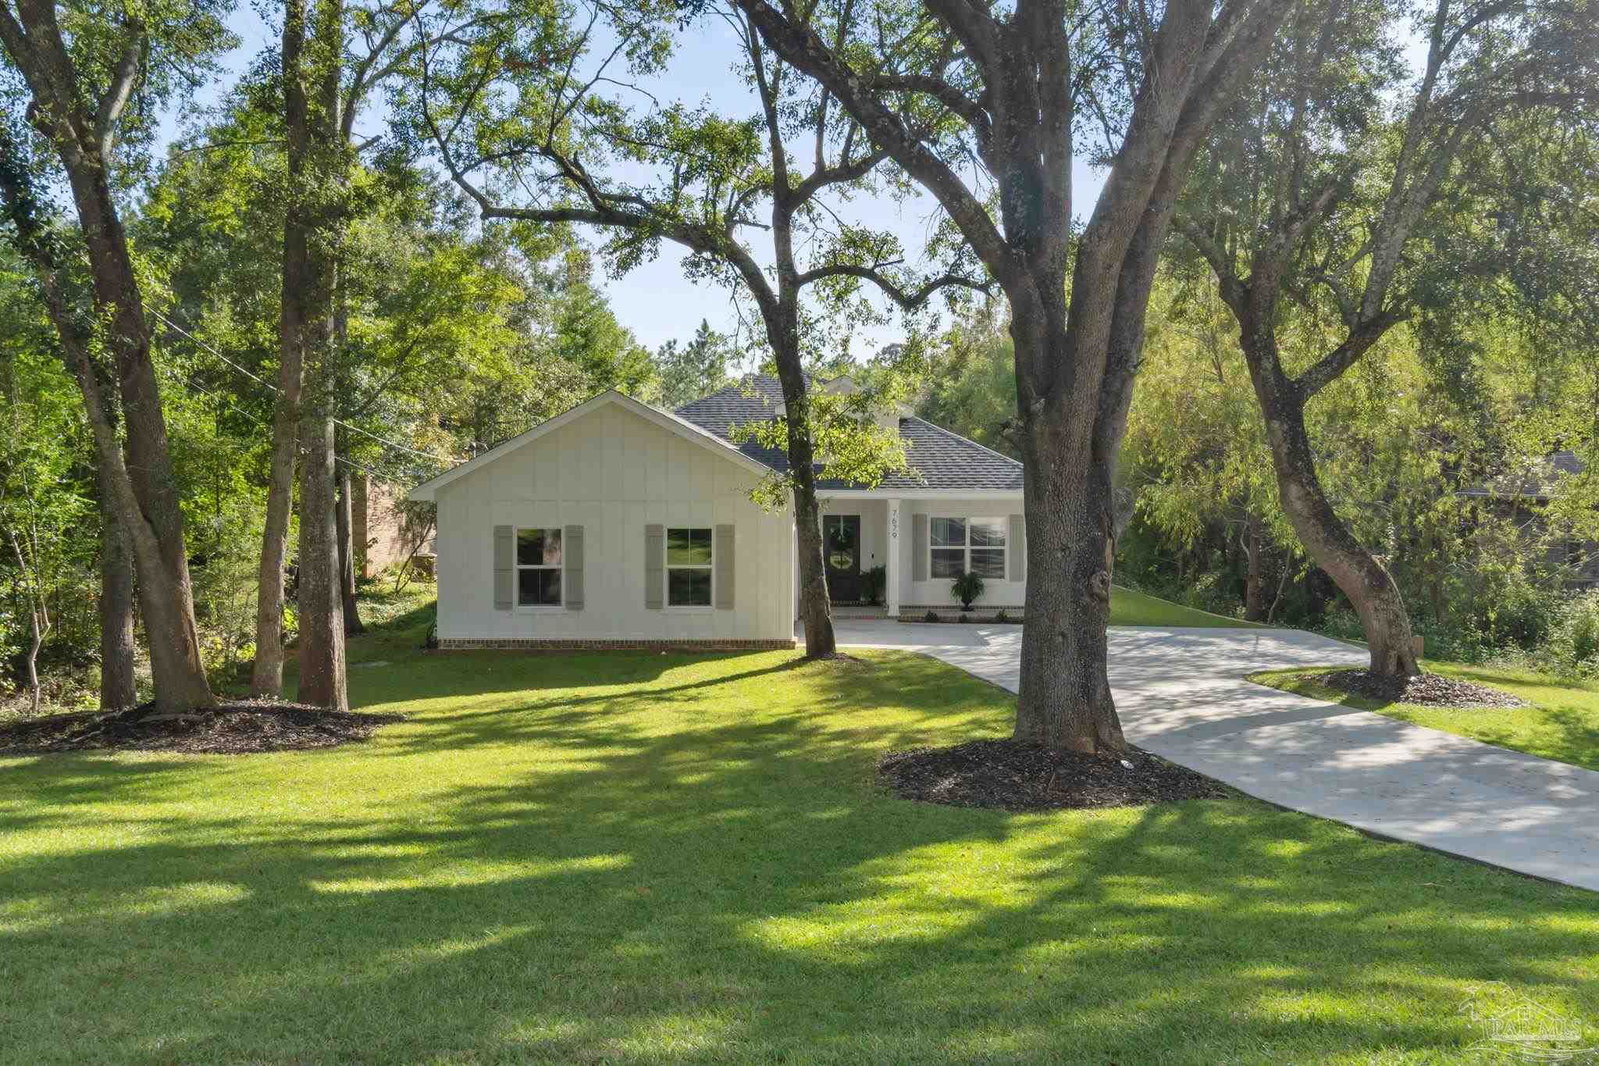
The Herman Plan offers 1,965 square feet of thoughtfully designed living space, this 4-bedroom, 2.5-bath home delivers the perfect blend of quality craftsmanship, functionality, and timeless style. From the inviting front porch and decorative wood columns to the soaring vaulted ceilings, custom cypress beams, and beautiful fireplace, every detail was intentionally selected to create a home that feels warm, welcoming, and built to last. The open-concept layout keeps everyone connected, with a spacious living area flowing seamlessly into a beautifully appointed kitchen featuring custom cabinetry, premium finishes, a gas range, oversized island, and abundant storage. Whether you’re entertaining guests or enjoying a quiet evening at home, this floor plan was designed for the way families live today. The split-bedroom layout provides privacy for the primary suite, complete with dual vanities, a freestanding soaking tub, a custom tiled walk-in shower, and a spacious walk-in closet. Three additional bedrooms offer flexibility for family, guests, or a home office. Perfectly situated on a 0.54-acre cul-de-sac lot in the established Windsor Forest community, you’ll enjoy the peaceful neighborhood setting while being right in the heart of Pace—just minutes from shopping, dining, top-rated schools, and everything the area has to offer. Built by a local builder who values quality over shortcuts, this isn’t just another new construction home—it’s a home built with integrity, craftsmanship, and heart.
Additional Information
- HOA Fee
- $100
- HOA Freqency
- Annually
- Property Description
- Craftsman
- Appliances
- Electric Water Heater
- Heating
- Central
- Air Conditioning
- Central Air, Ceiling Fan(s)
- Exterior Construction
- Frame
- Stories
- 1
- Levels
- One
- Roof
- Shingle
- Foundation
- Slab
- Pool Type
- None
- Parking
- 2 Car Garage
- Garage Spaces
- 2
- Elementary School
- Dixon
- Middle School
- SIMS
- High School
- Pace
Mortgage Calculator
Listing courtesy of Woodlands & Homes, LLC.
Copyright© 2016 by the Multiple Listing Service of the Pensacola Association of REALTORS® This information is believed to be accurate but is not guaranteed. Subject to verification by all parties. This data is copyrighted and may not be transmitted, retransmitted, copied, framed, repurposed, or altered in any way for any other site, individual and/or purpose without the express written permission of the Multiple Listing Service of the Pensacola Association of REALTORS®. Florida recognizes single and transaction agency relationships. Information Deemed Reliable But Not Guaranteed. Any use of search facilities of data on this site, other than by a consumer looking to purchase real estate, is prohibited.