Share this with your friends


+18508423211
Realty ONE Group Emerald Coast
12940 Ogden Dr, Pensacola, FL 32506
- $1,100,000
- 3
- BD
- 3
- BA
- 3,133
- SqFt




- List Price
- $1,100,000
- Status
- ACTIVE
- Days on Market
- 57
- MLS#
- 686522
- Subtype
- Residential
- Style
- Traditional
- Construction Status
- Resale
- Year Built
- 2017
- Bedrooms
- 3
- Bathrooms
- 3
- Full Baths
- 3
- Living Area
- 3,133
- Lot Size
- 19,514
- Acres
- 0.45
- Subdivision
- Perdido Heights
Property Description
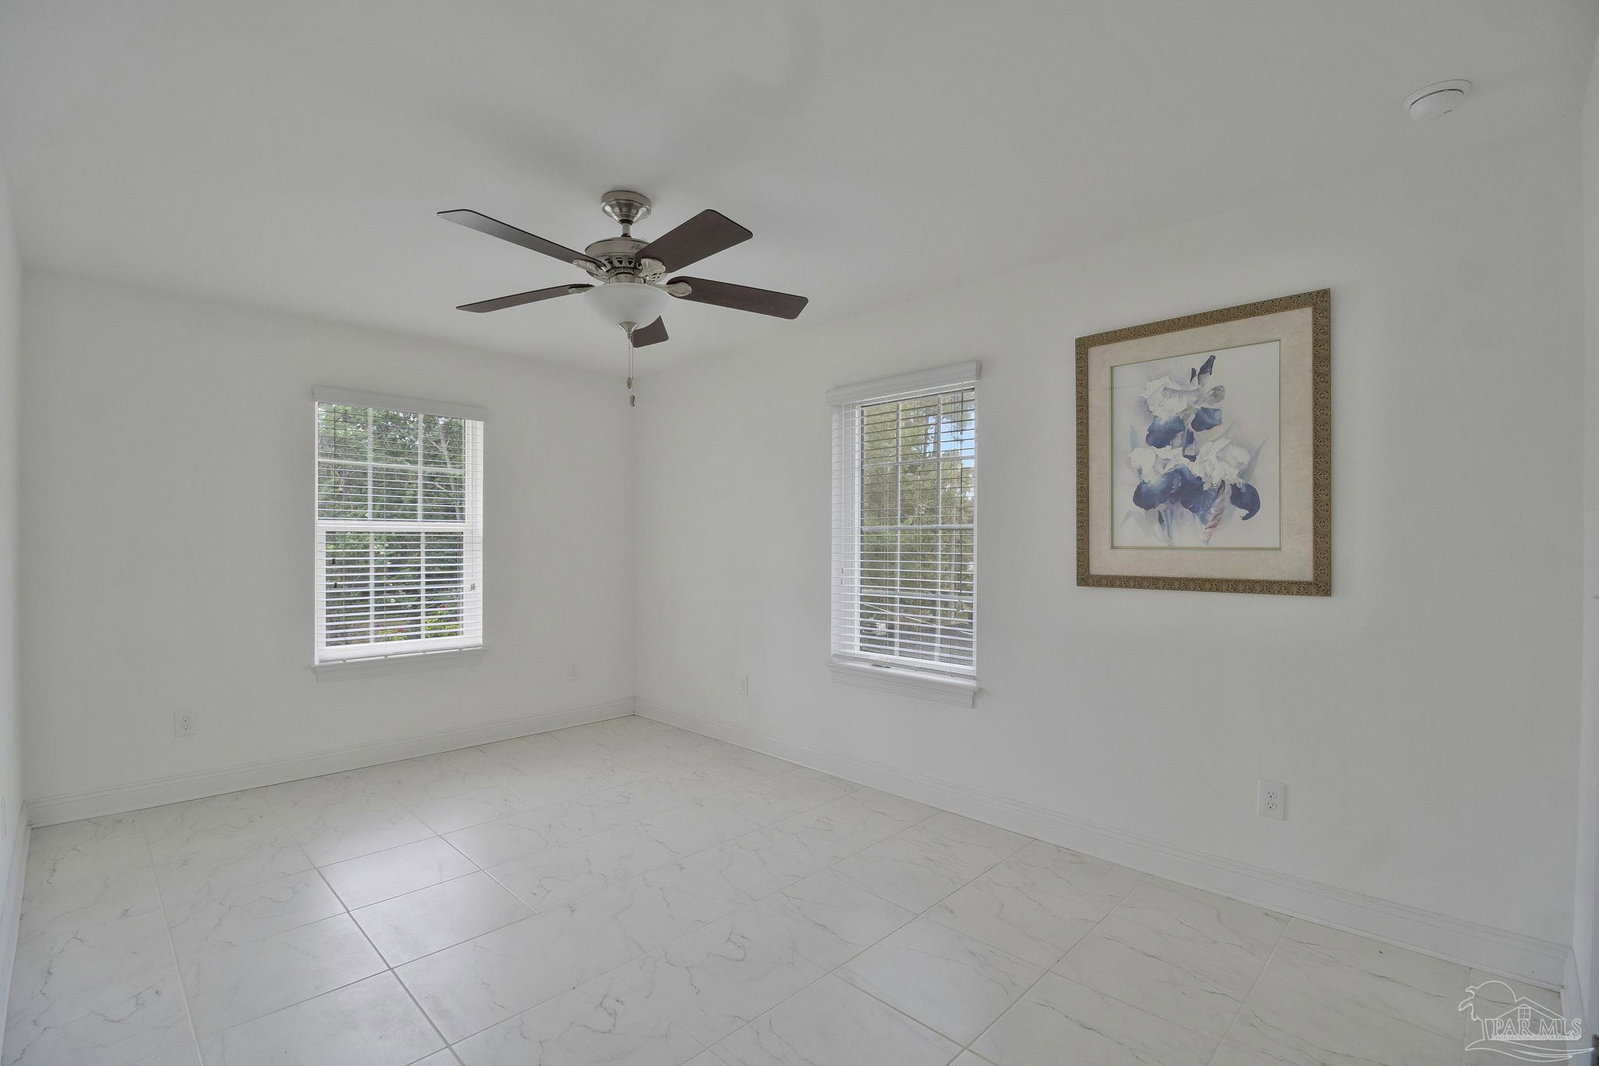
NO HOA...Beautifully positioned on the shores of Perdido Bay, this exceptional custom built waterfront home offers over 3,100 square feet of thoughtfully designed living space with breathtaking views from nearly every room. A private dock with boat lift provides direct access to the bay, making it easy to spend your days fishing, boating, or simply enjoying life on the water. Inside, the two-story floor plan is both spacious and inviting. The main level features an open-concept living, dining, and kitchen area with soaring ceilings, abundant natural light, and expansive windows that showcase the waterfront. The kitchen is designed for both everyday living and entertaining with a large center island, generous cabinetry, stainless steel appliances, and plenty of prep space. The primary suite is conveniently located on the first floor and offers private access to the outdoor living areas along with a spacious en suite bath featuring dual vanities, a soaking tub, separate tiled shower, and walk-in closet. Upstairs, you'll find two additional bedrooms, two full bathrooms, and a versatile loft overlooking the main living space - ideal for a second living area, game room, or home office. Outdoor living is just as impressive with approximately 1,426 square feet of covered porches and open patio space designed to take full advantage of the incredible bay views. Whether you're enjoying your morning coffee, hosting friends, or watching the sunset over Perdido Bay, this home was built to embrace waterfront living. Schedule your private showing today!
Additional Information
- Exterior Features
- Dock
- HOA Freqency
- Annually
- Property Description
- Traditional
- Flooring
- Tile, Laminate
- Appliances
- Electric Water Heater
- Heating
- Central
- Air Conditioning
- Central Air, Ceiling Fan(s)
- Exterior Construction
- Brick
- Stories
- 2
- Levels
- Two
- Roof
- Composition
- Foundation
- Slab
- Pool Type
- None
- Parking
- 2 Car Garage, Driveway
- Garage Spaces
- 2
- Elementary School
- Blue Angels
- Middle School
- BAILEY
- High School
- Escambia
- View
- Bay
Mortgage Calculator
Listing courtesy of TEAM SANDY BLANTON REALTY, INC.
Copyright© 2016 by the Multiple Listing Service of the Pensacola Association of REALTORS® This information is believed to be accurate but is not guaranteed. Subject to verification by all parties. This data is copyrighted and may not be transmitted, retransmitted, copied, framed, repurposed, or altered in any way for any other site, individual and/or purpose without the express written permission of the Multiple Listing Service of the Pensacola Association of REALTORS®. Florida recognizes single and transaction agency relationships. Information Deemed Reliable But Not Guaranteed. Any use of search facilities of data on this site, other than by a consumer looking to purchase real estate, is prohibited.