Share this with your friends


+18508423211
Realty ONE Group Emerald Coast
5626 Churchill Downs Ct, Pace, FL 32571
- $375,000
- 4
- BD
- 3
- BA
- 2,300
- SqFt




- List Price
- $375,000
- Status
- ACTIVE
- Days on Market
- 57
- Price Change
- ▼ $14,000 1788299415
- MLS#
- 687166
- Subtype
- Residential
- Style
- Traditional
- Construction Status
- Resale
- Year Built
- 2010
- Bedrooms
- 4
- Bathrooms
- 3
- Full Baths
- 2
- Half Baths
- 1
- Living Area
- 2,300
- Lot Size
- 10,890
- Acres
- 0.25
- Subdivision
- Winners Gait
Property Description
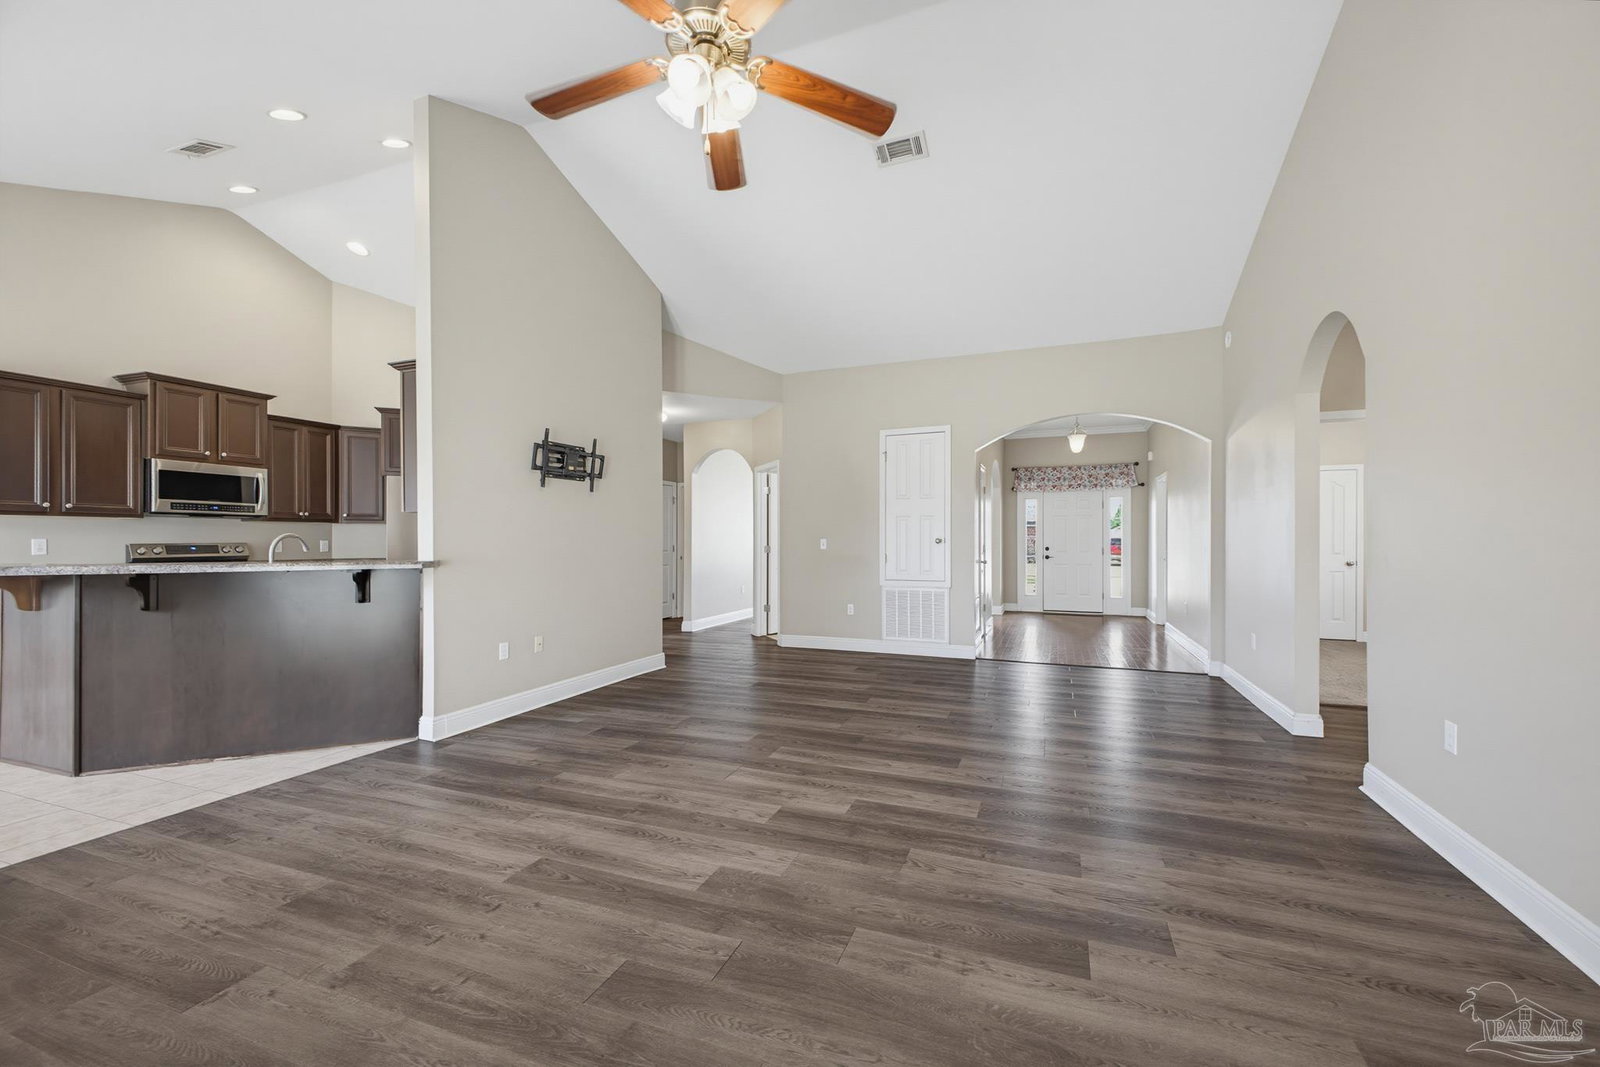
Welcome to Winners Gait, one of Pace's most desirable subdivisions, conveniently located near top-rated schools, shopping, and dining. This home offers the perfect combination of space, comfort, and thoughtful design. Soaring vaulted ceilings, elegant crown molding, arched entryways, and abundant natural light create a bright and welcoming first impression. The spacious living room flows seamlessly through double doors to the covered patio and gorgeous wood pergola, creating the perfect space for everyday living and entertaining. The large, privacy-fenced backyard features a storage shed, double gate access, and plenty of room for a pool while still offering space to relax, entertain, or play. Just off the living area, the formal dining room is perfect for family dinners and special occasions, while the kitchen features rich espresso cabinetry, stainless steel appliances, a breakfast bar, and a separate breakfast area for casual dining. The split floor plan offers privacy for the primary suite with a tray ceiling, oversized walk-in closet, and an ensuite bath featuring a double vanity, garden tub, and separate shower. Three additional bedrooms provide space for family, guests, or a home office, workout room, or creative space. A shared full bath serves the secondary bedrooms, while a convenient half bath is located just off the main living area. Neutral paint colors, vinyl plank flooring, an oversized laundry room, a sprinkler system, and thoughtful updates throughout make this home truly move-in ready. New flooring was installed in the dining and family rooms within the last 12 months. The roof, HVAC system, and water heater were all replaced in 2010. The stove/oven and above-range microwave were replaced in 2024, a new dishwasher was installed in 2026, and the solar panels will be paid off at closing, offering added value and energy savings.
Additional Information
- Interior Features
- Baseboards, Ceiling Fan(s), Crown Molding, High Ceilings
- Exterior Features
- Sprinkler
- HOA Fee
- $145
- HOA Freqency
- Annually
- Property Description
- Traditional
- Flooring
- Hardwood, Tile, Carpet
- Appliances
- Electric Water Heater, Built In Microwave, Dishwasher, Disposal, Refrigerator
- Heating
- Central, Solar
- Air Conditioning
- Central Air, Ceiling Fan(s)
- Exterior Construction
- Frame
- Stories
- 1
- Levels
- One
- Roof
- Shingle
- Foundation
- Slab
- Pool Type
- None
- Parking
- 2 Car Garage, Side Entrance, Garage Door Opener
- Garage Spaces
- 2
- Elementary School
- Pea Ridge
- Middle School
- SIMS
- High School
- Pace
Mortgage Calculator
Listing courtesy of Better Homes And Gardens Real Estate Main Street Properties.
Copyright© 2016 by the Multiple Listing Service of the Pensacola Association of REALTORS® This information is believed to be accurate but is not guaranteed. Subject to verification by all parties. This data is copyrighted and may not be transmitted, retransmitted, copied, framed, repurposed, or altered in any way for any other site, individual and/or purpose without the express written permission of the Multiple Listing Service of the Pensacola Association of REALTORS®. Florida recognizes single and transaction agency relationships. Information Deemed Reliable But Not Guaranteed. Any use of search facilities of data on this site, other than by a consumer looking to purchase real estate, is prohibited.