Share this with your friends


+18508423211
Realty ONE Group Emerald Coast
29 Spirit Bear Way, Freeport, FL 32439
- $494,850
- 5
- BD
- 4
- BA
- 2,658
- SqFt




- List Price
- $494,850
- Status
- ACTIVE
- Days on Market
- 304
- Price Change
- ▼ $10,667 1785530369
- MLS#
- 990931
- Subtype
- Residential
- Style
- Craftsman
- Year Built
- 2026
- Bedrooms
- 5
- Bathrooms
- 4
- Full Baths
- 4
- Living Area
- 2,658
- Lot Size
- 5,227
- Acres
- 0.12
- Subdivision
- Bear Creek Cottages
- Neighborhood
- Jolly Bay
- MLS Area Major
- Freeport
Property Description
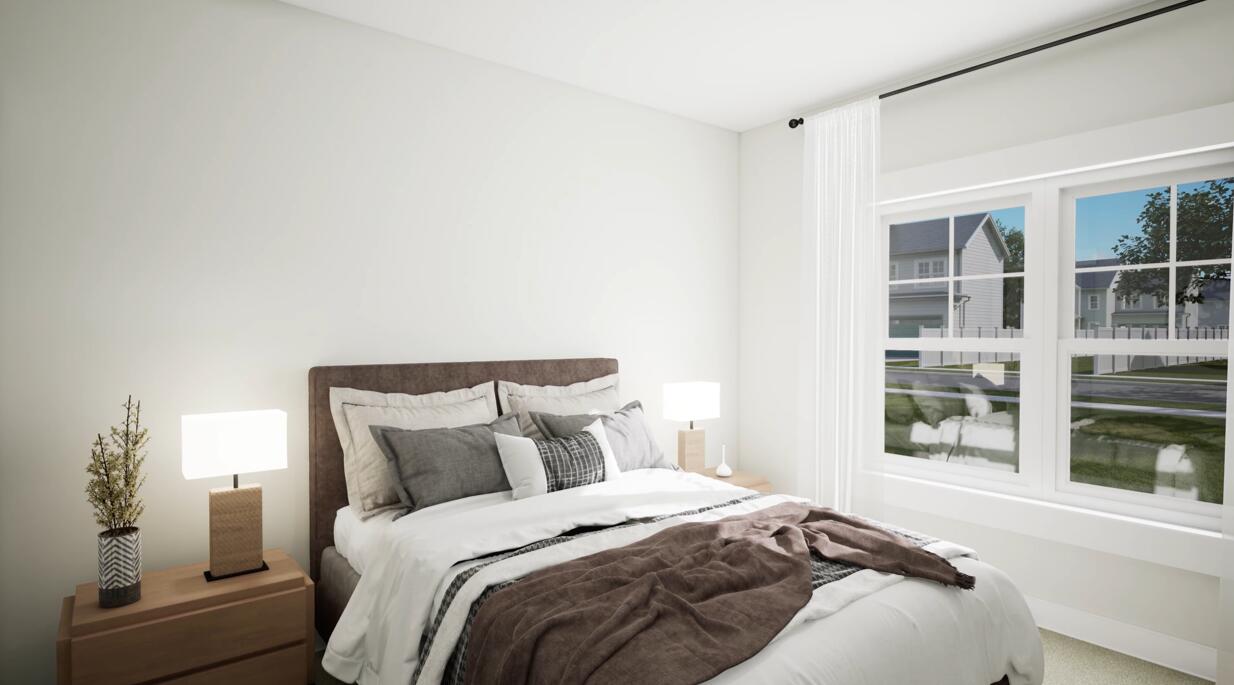
The Dakota, with primary bedroom on the main level featuring a tiled Roman shower. Upon entering your home, step into your foyer with crown molding and shadow box trim. Your first guest bedroom is located at the front of the home and can be used as a bedroom or office space. Get ready to entertain friends & family in the open layout of the social hub of the home. Gather around the quartz countertop island in the kitchen to share appetizers & stories about your day. Your secluded primary suite on the main level comes complete with a trey ceiling, separate vanities in the bathroom, tiled walk-in with double shower heads and a massive walk-in closet. Numerous upgrades include herringbone tile with LED mirrors in primary bathroom, LED fireplace in the living room, wood tread stairs, double oven and so much more! Bear Creek is a gated, master-planned community with resort-style pools, pickleball, tennis, playground, and workout room. Minutes from the beaches of 30A! The other 3 bedrooms upstairs also feature trey ceilings and open up to a loft space or media area, perfect for game nights or movie Bear Creek offers Gorgeous resort-style amenities including an inground pool with an additional, stunning NEW pool area almost completed, pickleball, tennis, basketball courts, a fitness center, and a gated community. Photos of a similar home, options & upgrades may not be included in price. Home is to be built. CHOOSE your options and upgrades!
Additional Information
- Interior Features
- Crown Molding, Tray Ceiling(s), Kitchen Island, Lock Out, Pantry, Attic Stairs Pulldown, Washer Hookup
- Exterior Features
- Irrigation Pump, Sprinkler System
- Taxes
- $368
- Property Description
- Craftsman
- Zoning
- Resid Single Family
- Flooring
- Vinyl, Carpet
- Appliances
- Dishwasher, Disposal, Microwave, Electric Water Heater
- Heating
- Central
- Air Conditioning
- Central Air, Ceiling Fan(s)
- Stories
- 2
- Garage Spaces
- 2
- Elementary School
- Freeport
- Middle School
- Freeport
- High School
- Freeport
- View
- Pond
Mortgage Calculator
Listing courtesy of VCFL Realty LLC.
Vendor Member Number : 28166