Share this with your friends


+18508423211
Realty ONE Group Emerald Coast
5839 Crestlake Dr, Crestview, FL 32536
- $310,000
- 4
- BD
- 3
- BA
- 2,008
- SqFt




- List Price
- $310,000
- Status
- PENDING
- Days on Market
- 125
- Price Change
- ▼ $3,000 1790383408
- MLS#
- 1006501
- Subtype
- Residential
- Style
- Traditional
- Year Built
- 2024
- Bedrooms
- 4
- Bathrooms
- 3
- Full Baths
- 3
- Living Area
- 2,008
- Lot Size
- 11,761
- Acres
- 0.27
- Subdivision
- Silvercrest S/D
- Neighborhood
- Crestview Northwest
- MLS Area Major
- Crestview Area
Property Description
Welcome to this beautifully maintained, move-in ready residence offering 4 bedrooms, 3 full bathrooms, and a thoughtfully designed split-bedroom floor plan that blends comfort, privacy, and refined everyday living. Step inside to a bright, open layout enhanced by modern finishes and a seamless flow throughout the main living areas. The spacious kitchen serves as the heart of the home, showcasing white lace quartz countertops, gray Cape Cod-style cabinetry, stainless steel appliances, and a large walk-in pantry that provides both function and convenience. Luxury vinyl plank flooring extends through the main living spaces, creating a clean and cohesive feel, while the carpeted bedrooms offer warmth and comfort. The bathrooms continue the home's elevated design with matching cabinetry and quartz countertops, giving each space a polished, upscale finish. The open-concept family room connects effortlessly to the kitchen and breakfast nook, creating an inviting space for entertaining, gathering, or enjoying quiet evenings at home. A separate formal dining room adds versatility and can easily serve as a home office, playroom, sitting area, or flex space to fit your lifestyle. The spacious primary suite offers a peaceful retreat with abundant natural light and a well-appointed ensuite bathroom designed with both style and convenience in mind. The additional bedrooms are generously sized and thoughtfully positioned to provide privacy for family members or guests. Added upgrades include blinds, gutters, fence and a fully paid security system, offering extra comfort, peace of mind, and value. With its elegant finishes, functional layout, thoughtful upgrades, and move-in ready condition, this home is ready to welcome its next owner.
Additional Information
- Interior Features
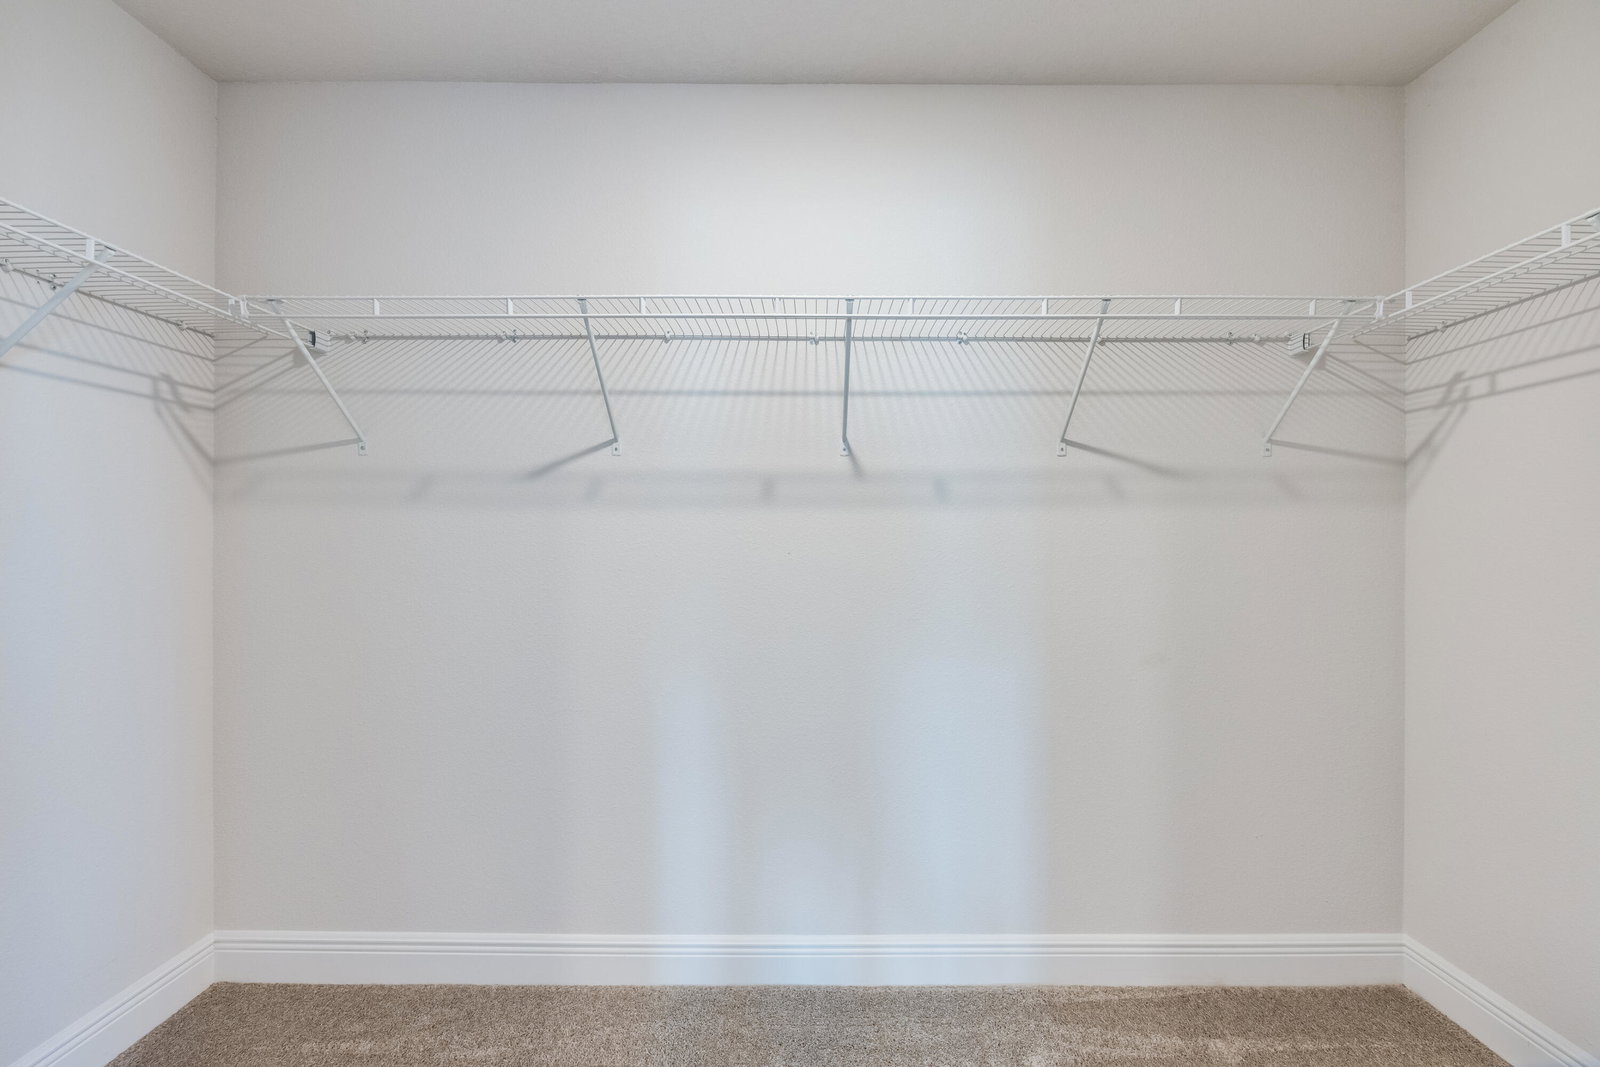
- Vaulted/Cathedral Ceilings, Tray Ceiling(s), Recessed Lighting, Pantry, Attic Stairs Pulldown, Shelving, Split Bedroom, Washer Hookup
- Exterior Features
- Sprinkler System, Rain Gutters
- Taxes
- $2,538
- Property Description
- Traditional
- Zoning
- County, Resid Single Family
- Flooring
- Vinyl, Carpet
- Appliances
- Dishwasher, Microwave, Electric Water Heater
- Heating
- Central
- Air Conditioning
- Central Air, Ceiling Fan(s)
- Stories
- 1
- Roof
- Shingle
- Foundation
- Slab
- Parking Features
- Garage Door Opener
- Garage Spaces
- 2
- Elementary School
- Bob Sikes
- Middle School
- Davidson
- High School
- Crestview
How much is your home worth?
...get instant property value now!
Mortgage Calculator
Listing courtesy of LPT Realty LLC.
Vendor Member Number : 28166