Share this with your friends


+18508423211
Realty ONE Group Emerald Coast
4700 Christy Dr, Pensacola, FL 32504
- $330,000
- 3
- BD
- 3
- BA
- 1,952
- SqFt


- Sold Price
- $330,000
- List Price
- $360,000
- Status
- SOLD
- Days on Market
- 90
- Closing Date
- Nov 20, 2025
- MLS#
- 669130
- Subtype
- Residential
- Style
- Traditional
- Construction Status
- Resale
- Year Built
- 1960
- Bedrooms
- 3
- Bathrooms
- 3
- Full Baths
- 3
- Living Area
- 1,952
- Lot Size
- 11,647
- Acres
- 0.27
- Subdivision
- Scenic Hills
Property Description
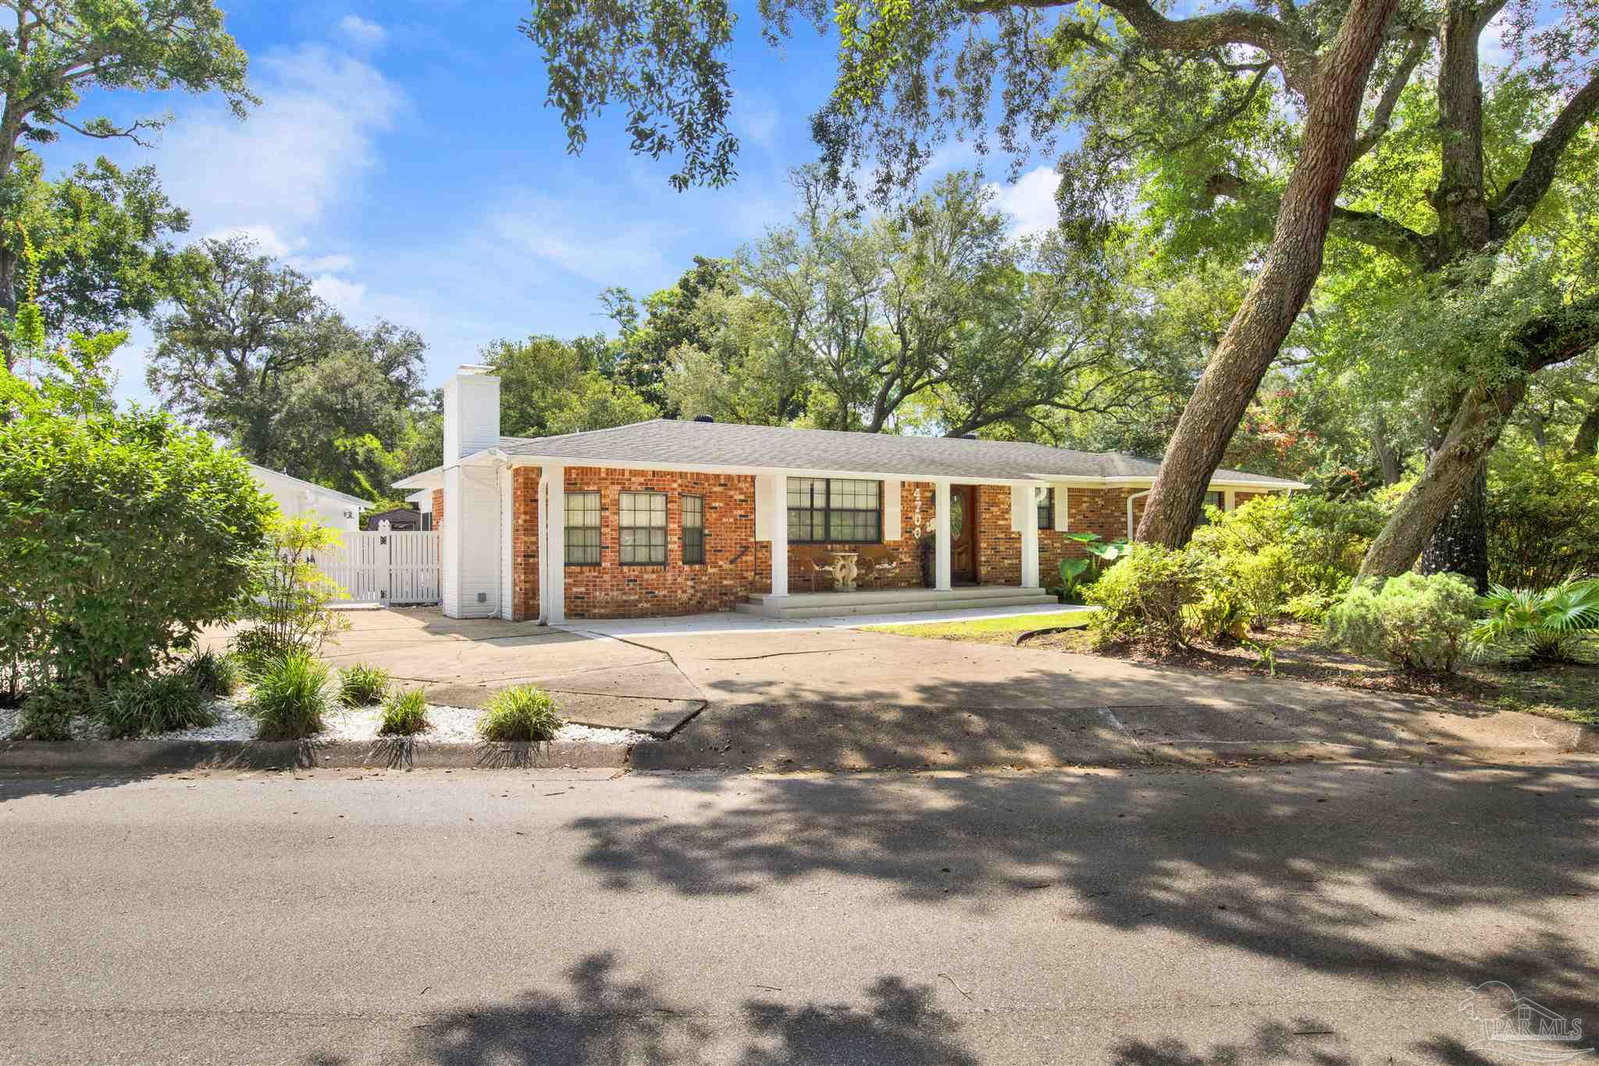
BACK ON THE MARKET - no fault of the seller! Welcome to this well-maintained pool home situated on a large corner lot, where curb appeal abounds thanks to a covered front porch shaded by majestic oak trees. Step inside to a warm and inviting living room featuring rich wood laminate flooring, a stunning built-in wine rack, a large bar that opens to the kitchen, and a picture window overlooking the beautiful front yard. The adjacent dining room flows seamlessly into a well-equipped kitchen boasting a tile backsplash, an abundance of cabinetry, and stainless steel appliances. Just beyond, a light-filled sunroom offers additional living space with serene views of the sparkling inground pool—perfect for relaxing or entertaining. The split bedroom floor plan provides privacy for the spacious primary suite, highlighted by a cozy gas fireplace and charming bay window. The primary bath includes tile flooring and a walk-in shower. Two additional bedrooms are generously sized with ceiling fans and ample closet space. A full hall bath features a jetted garden tub, separate walk-in shower, and split double vanities. Out back, enjoy your private oasis with a sparkling pool featuring a brand new liner, surrounded by plenty of decking for lounging and entertaining. The pool house features a full bathroom with shower, perfect for rinsing off after a swim, plus plenty of space for changing and storing poolside essentials. Whether you’re hosting lively gatherings or enjoying a quiet afternoon in the sun, this outdoor oasis is designed for comfort and style. A detached two-car garage and circular drive allows for plenty of parking. Additional features include a whole-house generator, sprinkler system with irrigation well, and lush landscaping that enhances the beauty of this one-of-a-kind property. Call today for a private showing!
Additional Information
- Interior Features
- Storage, Baseboards, Bookcases, Ceiling Fan(s), Crown Molding, High Speed Internet, Recessed Lighting, Sun Room
- Exterior Features
- Irrigation Well, Sprinkler, Rain Gutters
- HOA Freqency
- Annually
- Financing
- Cash
- Property Description
- Traditional
- Flooring
- Tile, Vinyl, Simulated Wood
- Appliances
- Gas Water Heater, Dryer, Washer, Built In Microwave, Dishwasher, Disposal, Refrigerator
- Heating
- Natural Gas
- Air Conditioning
- Central Air, Ceiling Fan(s)
- Exterior Construction
- Frame
- Stories
- 1
- Levels
- One
- Roof
- Shingle
- Foundation
- Slab
- Pool Type
- In Ground, Vinyl
- Parking
- 2 Car Garage, Circular Driveway, Garage Door Opener
- Garage Spaces
- 2
- Elementary School
- Scenic Heights
- Middle School
- FERRY PASS
- High School
- Washington
Mortgage Calculator
Listing courtesy of KELLER WILLIAMS REALTY GULF COAST. Selling Office: JANET COULTER REALTY.
Copyright© 2016 by the Multiple Listing Service of the Pensacola Association of REALTORS® This information is believed to be accurate but is not guaranteed. Subject to verification by all parties. This data is copyrighted and may not be transmitted, retransmitted, copied, framed, repurposed, or altered in any way for any other site, individual and/or purpose without the express written permission of the Multiple Listing Service of the Pensacola Association of REALTORS®. Florida recognizes single and transaction agency relationships. Information Deemed Reliable But Not Guaranteed. Any use of search facilities of data on this site, other than by a consumer looking to purchase real estate, is prohibited.