Share this with your friends


+18508423211
Realty ONE Group Emerald Coast
7242 Tidwell Rd, Pace, FL 32571
- $599,900
- 4
- BD
- 4
- BA
- 2,795
- SqFt




- List Price
- $599,900
- Status
- ACTIVE
- Days on Market
- 17
- MLS#
- 690415
- Subtype
- Residential
- Style
- Craftsman
- New Construction
- Yes
- Construction Status
- Under Construction
- Year Built
- 2027
- Bedrooms
- 4
- Bathrooms
- 4
- Full Baths
- 3
- Half Baths
- 1
- Living Area
- 2,795
- Lot Size
- 43,560
- Acres
- 1
Property Description
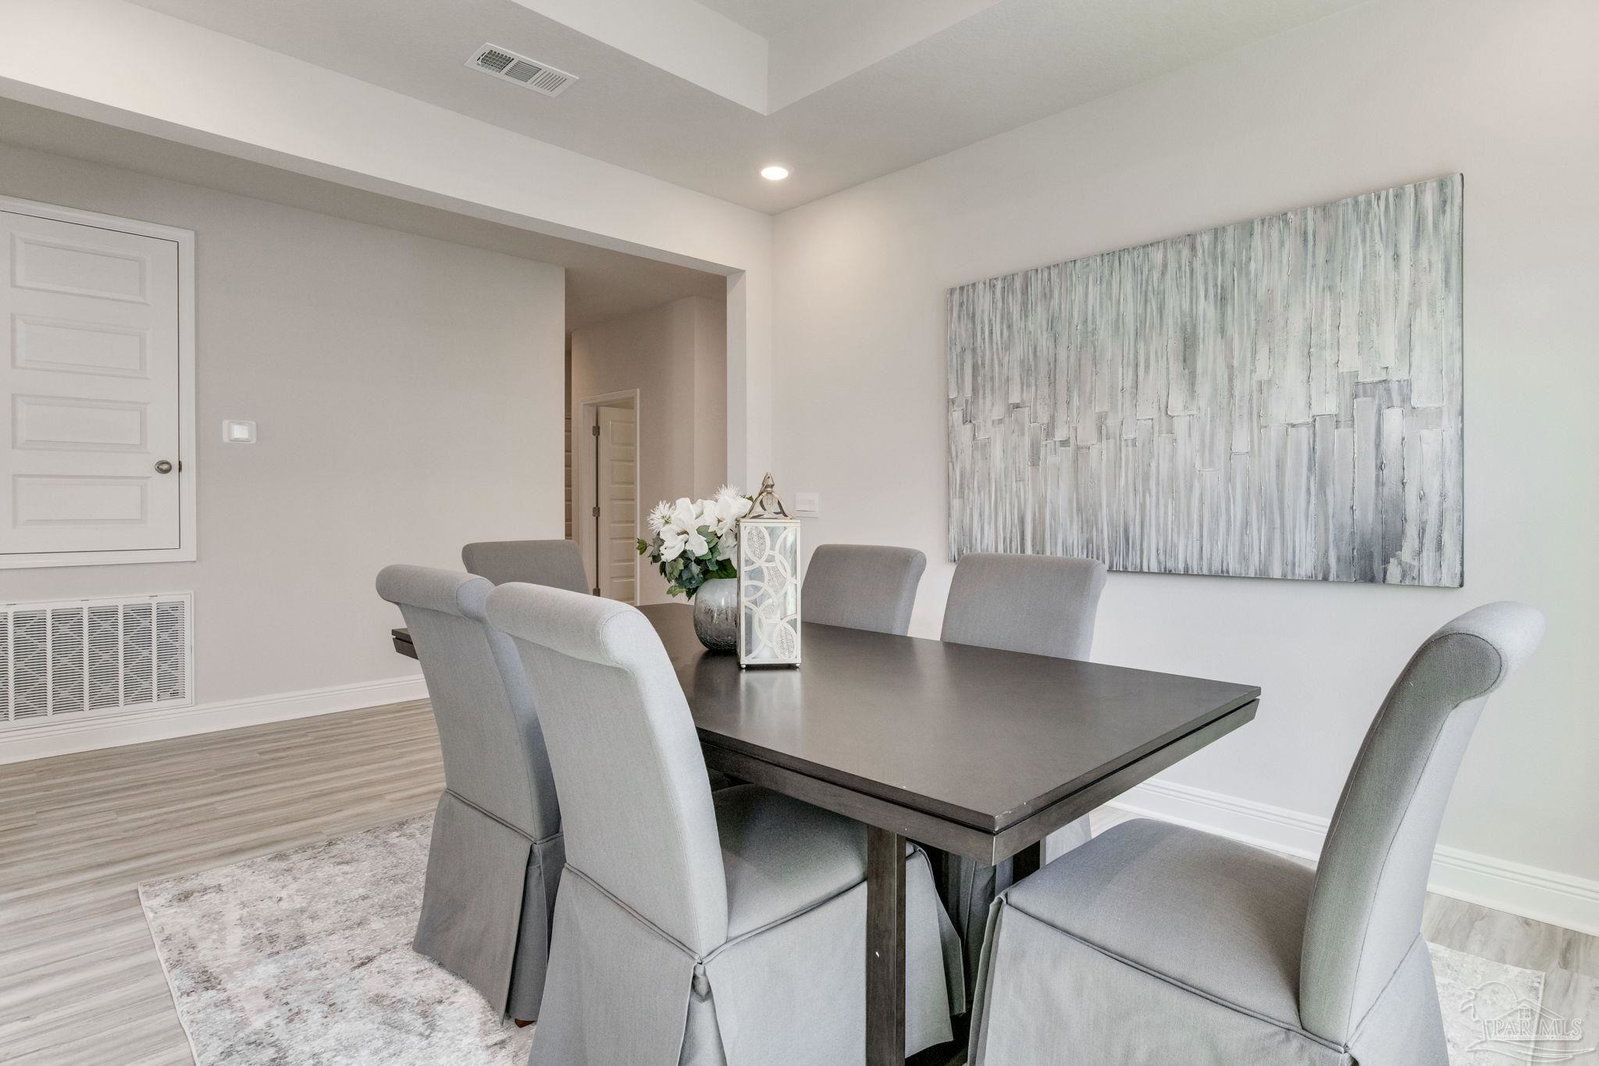
Welcome to 7242 Tidwell Rd in Pace, situated on a beautiful 1-acre lot! The Camden floor plan offers the perfect blend of comfort and functionality, featuring a dedicated dining room, a spacious study, four bedrooms, and an oversized garage with additional space for a third vehicle, golf cart, or extra storage. As you step inside, you'll be greeted by elegant EVP flooring that flows throughout the main living areas, while the bedrooms offer the warmth and comfort of plush carpeting. Just off the foyer, you'll find two generously sized guest bedrooms sharing a well-appointed bathroom complete with a double quartz vanity and a convenient tub/shower combination. The primary suite provides a private retreat, featuring a spacious bedroom and a luxurious en-suite bath with a relaxing garden tub, separate shower, dual vanities, and a large walk-in closet. At the heart of the home is the stunning kitchen, designed for both everyday living and entertaining. It features a large center island with a sink, stylish cabinetry, a corner pantry, sleek stainless-steel appliances, and plenty of counter space. This home also includes our Smart Home Connected Package, allowing you to enjoy the convenience of integrated smart technology. With its thoughtfully designed layout, modern finishes, and expansive 1-acre homesite, the Camden plan at 7242 Tidwell Rd is the perfect place to call home.
Additional Information
- Interior Features
- Baseboards, Crown Molding, High Ceilings, Recessed Lighting
- HOA Freqency
- Annually
- Property Description
- Craftsman
- Flooring
- See Remarks, Carpet, Simulated Wood
- Appliances
- Electric Water Heater, Dishwasher, Microwave
- Heating
- Heat Pump, Central
- Air Conditioning
- Heat Pump, Central Air
- Exterior Construction
- Frame
- Stories
- 1
- Levels
- One
- Roof
- Shingle
- Foundation
- Slab
- Pool Type
- None
- Parking
- 3 Car Garage, Garage Door Opener
- Garage Spaces
- 3
- Elementary School
- Chumuckla
- Middle School
- CENTRAL
- High School
- Central
How much is your home worth?
...get instant property value now!
Mortgage Calculator
Listing courtesy of D R Horton Realty of NW Florida, LLC.
Copyright© 2016 by the Multiple Listing Service of the Pensacola Association of REALTORS® This information is believed to be accurate but is not guaranteed. Subject to verification by all parties. This data is copyrighted and may not be transmitted, retransmitted, copied, framed, repurposed, or altered in any way for any other site, individual and/or purpose without the express written permission of the Multiple Listing Service of the Pensacola Association of REALTORS®. Florida recognizes single and transaction agency relationships. Information Deemed Reliable But Not Guaranteed. Any use of search facilities of data on this site, other than by a consumer looking to purchase real estate, is prohibited.