Share this with your friends


+18508423211
Realty ONE Group Emerald Coast
5554 Mill Race Circle, Pace, FL 32571
- $439,000
- 4
- BD
- 3
- BA
- 2,639
- SqFt






- Sold Price
- $439,000
- List Price
- $449,900
- Status
- SOLD
- Days on Market
- 138
- Closing Date
- Aug 03, 2026
- MLS#
- 677785
- Subtype
- Residential
- Style
- Craftsman
- Construction Status
- Resale
- Year Built
- 2017
- Bedrooms
- 4
- Bathrooms
- 3
- Full Baths
- 3
- Living Area
- 2,639
- Lot Size
- 22,651
- Acres
- 0.52
- Subdivision
- Pace Mill Creek
Property Description
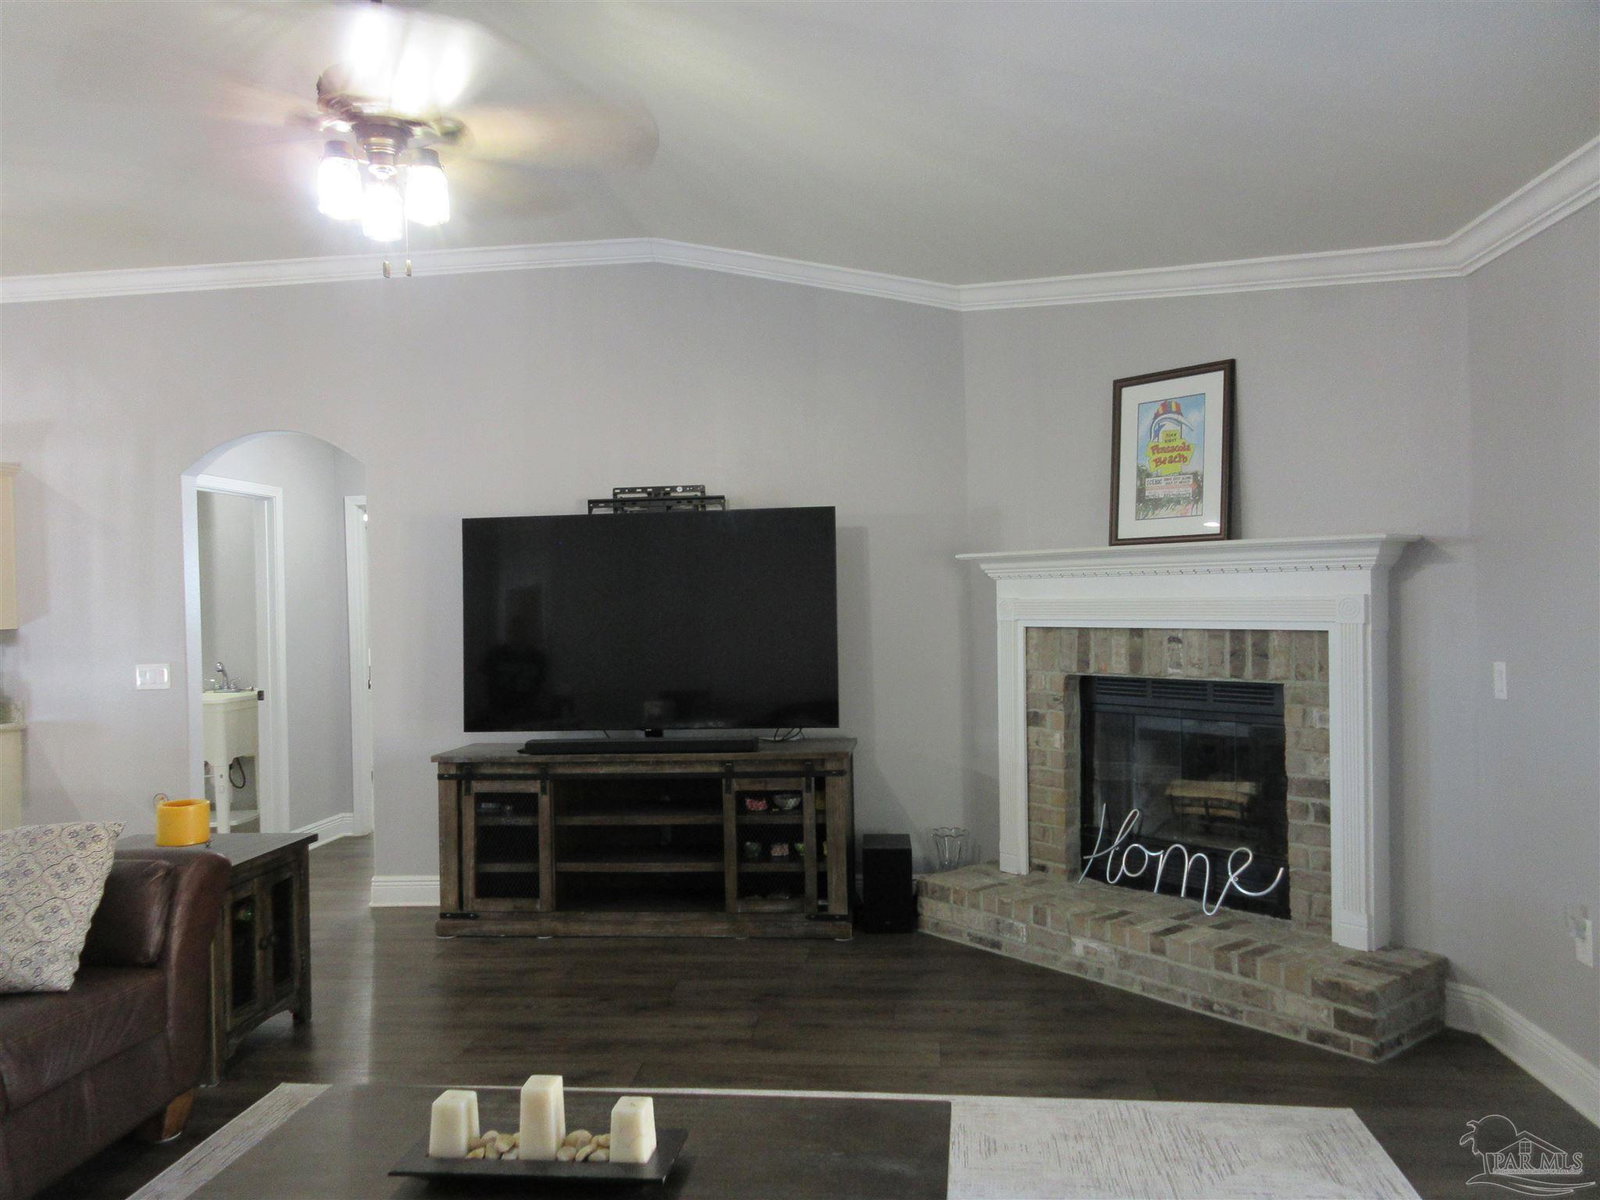
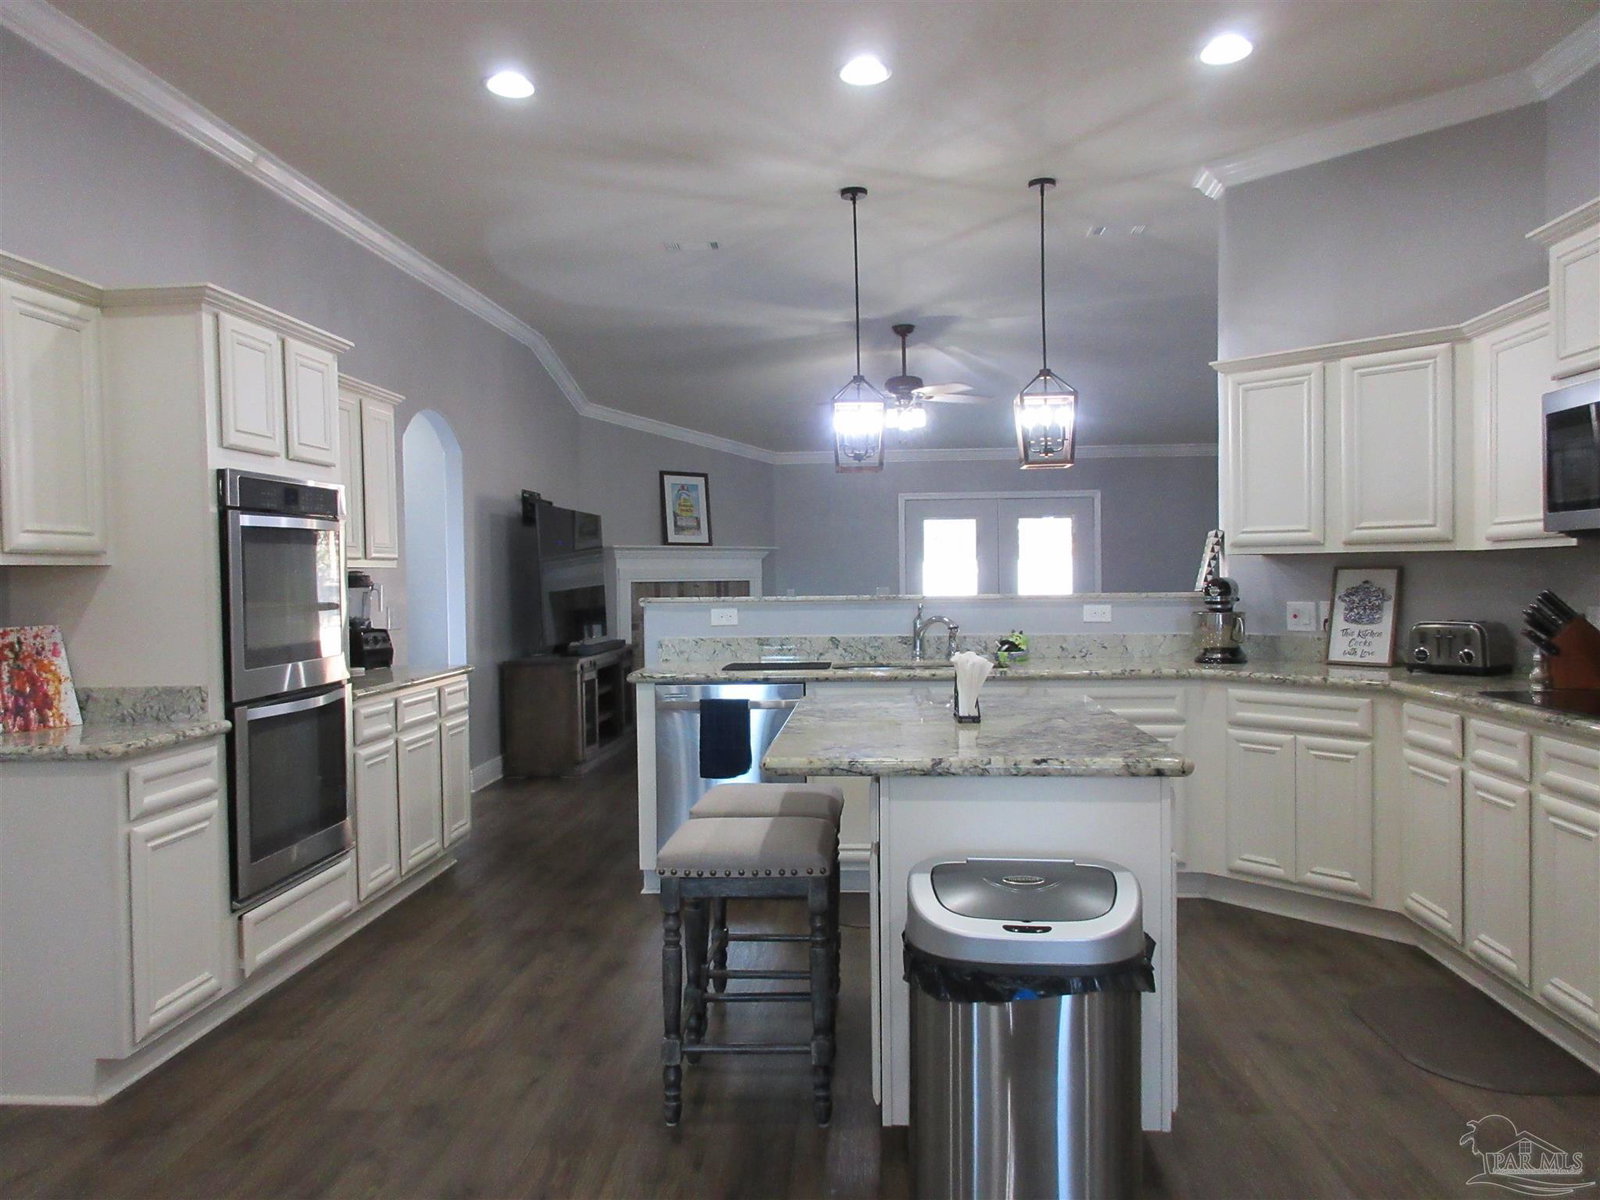
Motivated Sellers: BETTER THAN NEW!! TONS OF EXTRAS: In Perfect Condition Plus Room for Everyone. 10' Ceilings & Crown Molding through out the main living areas is just one of the many extras. - Enjoy morning coffee on the 28' Front Porch - Enter the home into a Grand Entry with a Den-Office or Gaming Area to the right & an Elegant Dining Area with Arched openings & 2 windows to the Left. The Great Rm is perfect for large family gatherings or a quiet night with a roaring fire in the Corner Fireplace. Double french doors gives tons of natural light & opens to the 28' Deck thats perfect for relaxing or grilling. A 8' High Granite Bar Separates the kitchen & Great Rm allowing you to cook and still be part of the fun. Even if you don't like to cook, you will LOVE this kitchen that looks brand new! Storage isn't a problem with 31 Solid wood deluxe Cabinets, 9 Drawers & a walk in Pantry. Hall Closet & another closet by the garage could be additional pantries if needed 4' Island with seating & outlets is a perfect workstation. Primary Bedroom is an oasis with a sitting area, Octagon Box Ceiling & Double window. The attached bath offers a corner soaking tub + a large shower with glass doors when you are in a hurry. High double vanity with granite counters has 4 cabinets & 4 drawers. The private water closet has a linen closet as well. The huge walk in closet has room for everyone's items. On the other side of the home are two large bedrooms that share a jack & jill bath. One has a walk in closet. Next to the 4th bedroom is the 3rd bath, making it perfect for a guest.Bedroom carpet is only 2 yrs old. Inside laundry has 4 large cabinets that matches the kitchen + a laundry sink. EXTRAS INCLUDE: Oversized side entry garage, Room for RV Parking, Termite Bond, Interior Just Painted + Sidewalks, Street Lights. Behind the fence is Lane Rd, a dirt road that is 320' from Roylate then berryhill rd.
Additional Information
- Interior Features
- Storage, Cathedral Ceiling(s), Ceiling Fan(s), Crown Molding, High Ceilings, High Speed Internet
- Exterior Features
- Fire Pit, Rain Gutters
- HOA Fee
- $500
- HOA Freqency
- Annually
- Financing
- VA
- Property Description
- Craftsman
- Flooring
- Tile, Carpet
- Appliances
- Electric Water Heater, Built In Microwave, Dishwasher, Disposal, Double Oven, Refrigerator, Self Cleaning Oven, Oven
- Heating
- Heat Pump, Central, Fireplace(s)
- Air Conditioning
- Heat Pump, Central Air, Ceiling Fan(s)
- Exterior Construction
- Brick
- Stories
- 1
- Levels
- One
- Roof
- Shingle, Hip
- Foundation
- Slab
- Pool Type
- None
- Parking
- 2 Car Garage, Oversized, RV Access/Parking, Side Entrance, Garage Door Opener
- Garage Spaces
- 2
- Elementary School
- Dixon
- Middle School
- SIMS
- High School
- Pace
How much is your home worth?
...get instant property value now!
Mortgage Calculator
Listing courtesy of KELLER WILLIAMS REALTY GULF COAST. Selling Office: PAR Outside Area Listing Office.
Copyright© 2016 by the Multiple Listing Service of the Pensacola Association of REALTORS® This information is believed to be accurate but is not guaranteed. Subject to verification by all parties. This data is copyrighted and may not be transmitted, retransmitted, copied, framed, repurposed, or altered in any way for any other site, individual and/or purpose without the express written permission of the Multiple Listing Service of the Pensacola Association of REALTORS®. Florida recognizes single and transaction agency relationships. Information Deemed Reliable But Not Guaranteed. Any use of search facilities of data on this site, other than by a consumer looking to purchase real estate, is prohibited.