Share this with your friends


+18508423211
Realty ONE Group Emerald Coast
6187 Peaden Dr, Crestview, FL 32539
- $270,000
- 4
- BD
- 2
- BA
- 1,571
- SqFt




- Sold Price
- $270,000
- List Price
- $285,000
- Status
- CLOSED
- Days on Market
- 42
- Closing Date
- Oct 14, 2026
- MLS#
- 1011153
- Subtype
- Residential
- Style
- Contemporary
- Year Built
- 2020
- Bedrooms
- 4
- Bathrooms
- 2
- Full Baths
- 2
- Living Area
- 1,571
- Lot Size
- 17,859
- Acres
- 0.41
- Subdivision
- Auburn Heights
- Neighborhood
- Crestview Northeast
- MLS Area Major
- Crestview Area
Property Description
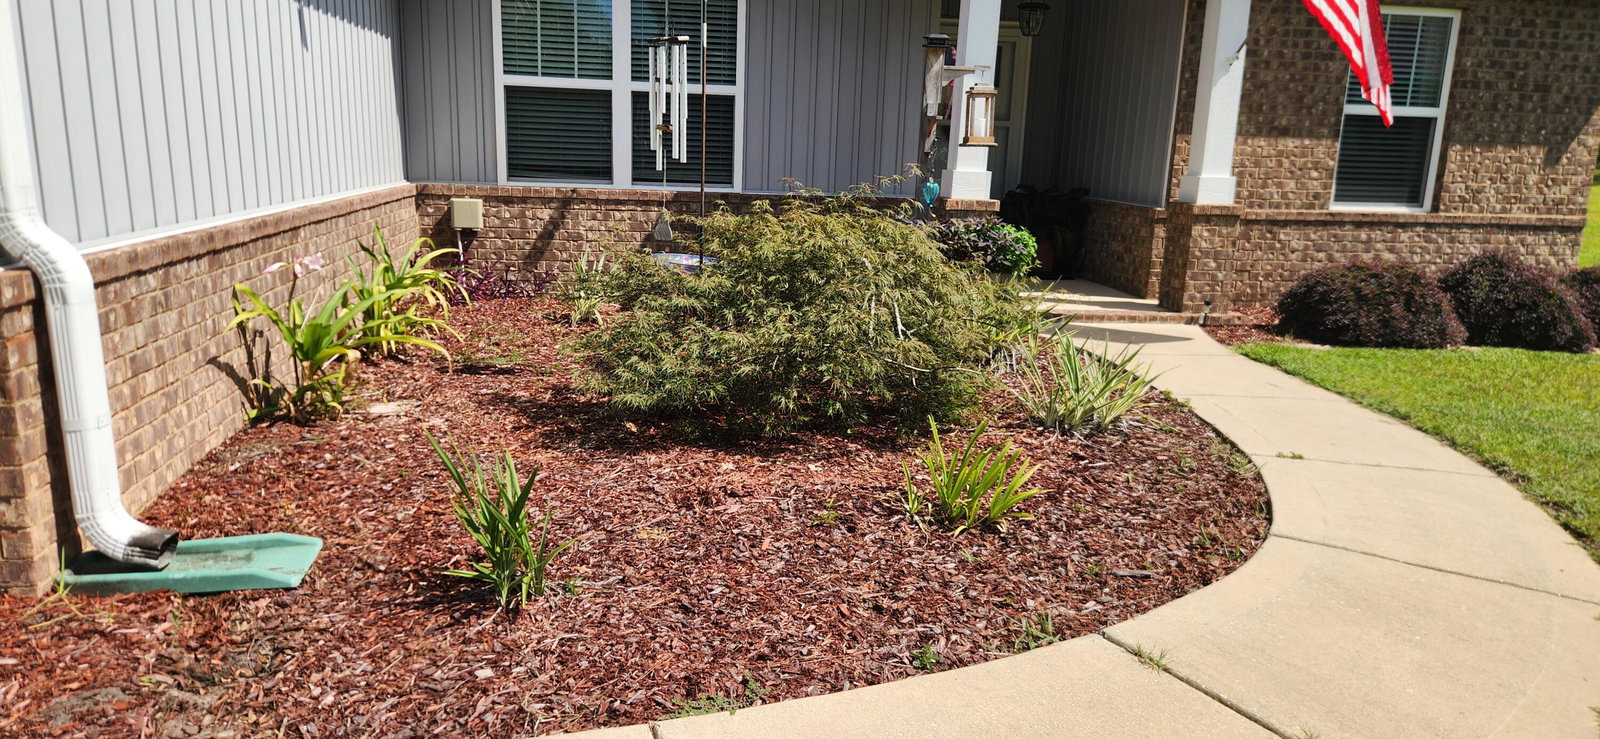
Welcome to this well-maintained, one-owner home situated on a cul-de-sac with no through traffic and NO HOA!, offering 4 bedrooms and 2 full baths with plenty of space inside and out! Enter through the front storm door into a warm and inviting home featuring a spacious family room with a vaulted ceiling and luxury vinyl plank flooring that continues into the kitchen. The kitchen is beautifully appointed with granite countertops, stainless steel appliances, and plenty of room for everyday living and entertaining. The large primary suite provides a comfortable retreat with a private bath featuring granite countertops, a relaxing garden tub, and separate shower. Three additional bedrooms are generously sized, providing flexibility for family, guests, or a home office. Carpet adds comfort to the bedrooms, while tile flooring is featured in both bathrooms and the laundry room. Two-inch faux wood blinds are installed throughout the home. Step outside and enjoy the impressive 12x18 covered and screened back patio--perfect for relaxing or entertaining year-round. Even better, the hot tub conveys with the home! The large lot is adorned with established fruit trees, including orange, lemon, and fig, and an 8x12 greenhouse also conveys, making this property especially appealing to anyone who enjoys gardening and outdoor living. Gutters have also been installed around the home. For added peace of mind, the home has a current termite contract/bond. With its spacious 4-bedroom floor plan, inviting outdoor living area, hot tub, greenhouse, fruit trees, and pride of one-owner ownership, this home has so much to offer. Schedule your private showing today!
Additional Information
- Interior Features
- Tray Ceiling(s), Vaulted/Cathedral Ceilings, Pantry, Washer Hookup
- Exterior Features
- Hot Tub
- Taxes
- $1,177
- Property Description
- Contemporary
- Zoning
- County, Resid Single Family
- Flooring
- Vinyl
- Appliances
- Dishwasher, Dryer, Microwave, Washer, Electric Water Heater
- Heating
- Central
- Air Conditioning
- Central Air
- Stories
- 1
- Roof
- Shingle
- Parking Features
- Garage Door Opener, Oversized
- Garage Spaces
- 2
- Elementary School
- Walker
- Middle School
- Davidson
- High School
- Crestview
How much is your home worth?
...get instant property value now!
Mortgage Calculator
Listing courtesy of RE/MAX Agency One. Selling Office: .
Vendor Member Number : 28166