Share this with your friends


+18508423211
Realty ONE Group Emerald Coast
5352 Highview Dr, Crestview, FL 32539
- $202,000
- 2
- BD
- 2
- BA
- 971
- SqFt




- Sold Price
- $202,000
- List Price
- $199,900
- Status
- CLOSED
- Days on Market
- 178
- Closing Date
- Aug 13, 2026
- MLS#
- 995493
- Subtype
- Residential
- Style
- Traditional
- Year Built
- 2026
- Bedrooms
- 2
- Bathrooms
- 2
- Full Baths
- 2
- Living Area
- 971
- Lot Size
- 5,662
- Acres
- 0.13
- Subdivision
- Holley Grove
- Neighborhood
- E Shoal Rvr-Cnty Line
- MLS Area Major
- Crestview Area
Property Description
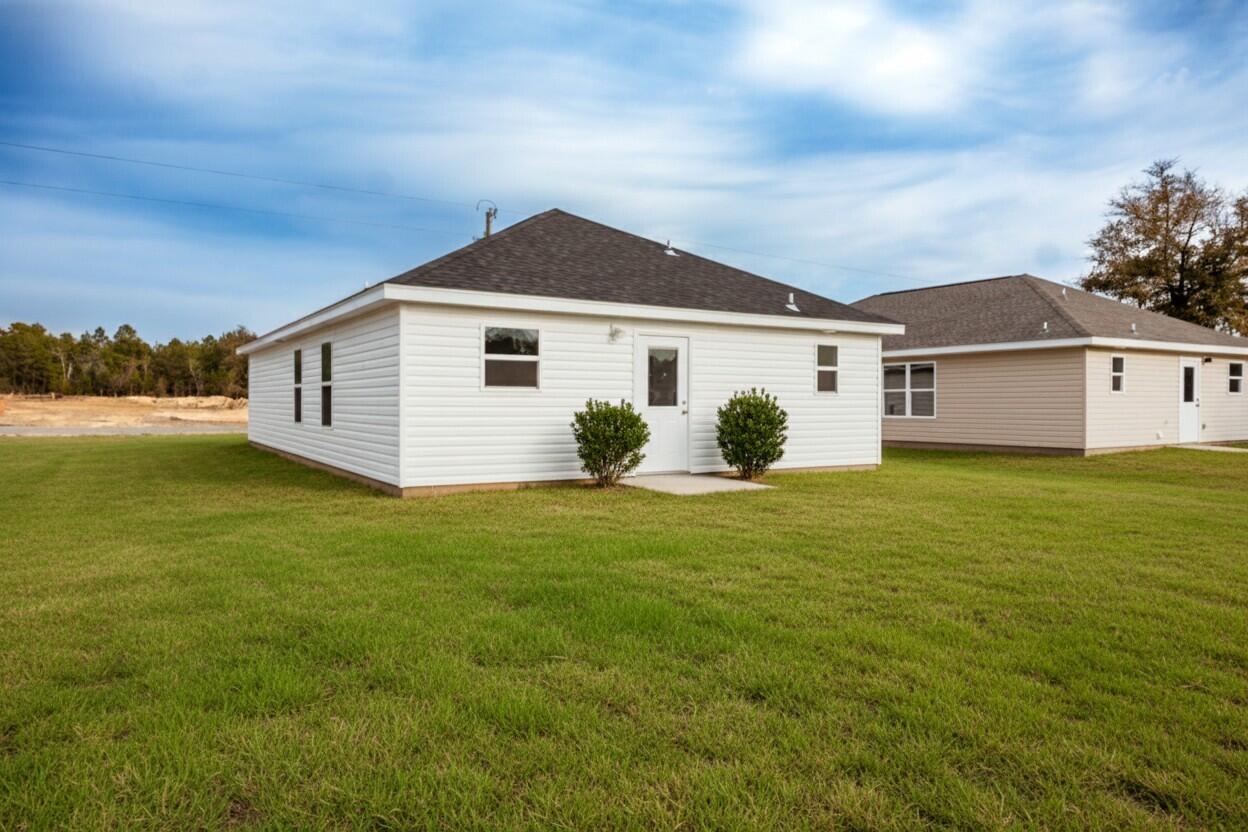
Seller is offering up to $3,000 in buyer incentives, which may be applied toward closing costs or divided between closing costs and a builder package that can include blinds, washer and dryer, refrigerator, irrigation, or a fence (restrictions apply), This beautifully crafted 2-bedroom, 2-bath home offers the perfect blend of style, functionality, comfort, and affordability which is ideal for first-time buyers, downsizers, or investors alike. Step inside to discover luxury vinyl plank flooring flowing seamlessly throughout the entire home, creating a modern and cohesive feel. Just off the entry, you'll find the first bedroom conveniently located across from the garage entrance. Continue down the hall into the bright and inviting open-concept living area and kitchen, filled with natural light. The kitchen is thoughtfully designed with a spacious island, ample cabinet storage, elegant quartz countertops, and sleek stainless steel appliance. Making it both beautiful and practical for everyday living and entertaining. Privately situated at the rear of the home, the larger primary bedroom features its own en-suite bathroom, offering a comfortable retreat at the end of the day. Enjoy the added benefit of fiber internet throughout the neighborhood, delivering fast and reliable connectivity for remote work, streaming, or gaming. With no HOA restrictions, you'll have the freedom and flexibility to truly make this home your own. Don't miss the opportunity to own this move-in ready gem that combines modern finishes with exceptional value. (*some photos are virtually staged, photos are of existing home with same floor plan.)
Additional Information
- Interior Features
- Kitchen Island, Washer Hookup
- Property Description
- Traditional
- Zoning
- Resid Single Family
- Flooring
- Vinyl
- Appliances
- Dishwasher, Microwave, Electric Water Heater
- Heating
- Central
- Air Conditioning
- Central Air, Ceiling Fan(s)
- Stories
- 1
- Roof
- Shingle
- Foundation
- Slab
- Parking Features
- Garage Door Opener
- Elementary School
- Northwood
- Middle School
- Davidson
- High School
- Crestview
How much is your home worth?
...get instant property value now!
Mortgage Calculator
Listing courtesy of La Bella Vita Property Group LLC. Selling Office: .
Vendor Member Number : 28166