Share this with your friends


+18508423211
Realty ONE Group Emerald Coast
6083 Dragonfly Way, Crestview, FL 32536
- $430,000
- 4
- BD
- 3
- BA
- 3,031
- SqFt




- Sold Price
- $430,000
- List Price
- $430,000
- Status
- CLOSED
- Days on Market
- 38
- Closing Date
- Aug 05, 2026
- MLS#
- 1006486
- Subtype
- Residential
- Style
- Contemporary
- Year Built
- 2011
- Bedrooms
- 4
- Bathrooms
- 3
- Full Baths
- 3
- Living Area
- 3,031
- Lot Size
- 21,780
- Acres
- 0.50
- Subdivision
- Silverwood
- Neighborhood
- Crestview Northwest
- MLS Area Major
- Crestview Area
Property Description
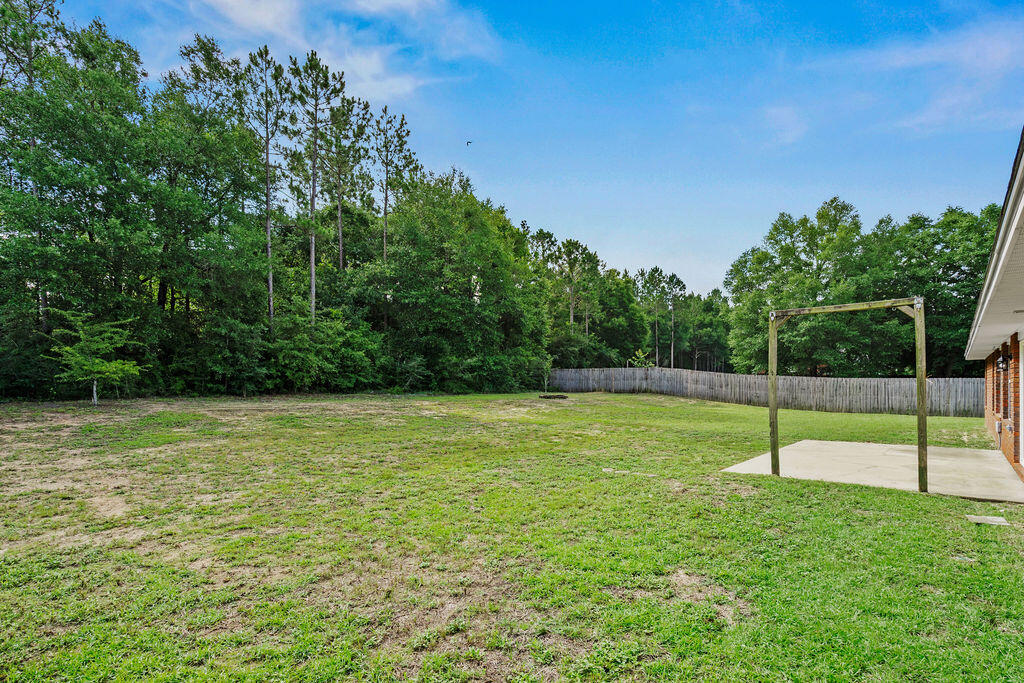
Move-in ready and freshly updated, this spacious 4 bedroom, 3 bath home offers a half acre lot with a 3 car garage in fast growing North Crestview. This 2011 home is good as new with an expansive list of recent updates- truly turn key and offering a large and versatile floor plan. FULL interior repaint - ceilings, walls, trim. NEW luxury vinyl plank in all main living spaces. NEW carpet in bedrooms. NEW roof and HVAC June 2026, water heater 2025. MOVE IN with peace of mind that ALL major systems are brand new and also contribute to a more attractive insurance rate. Excellent floor plan with 4 bedrooms PLUS formal dining PLUS office/playroom/flex place PLUS additional flex space at the rear of the home- providing for a secondary living area, Florida room, media room - etc. Massive kitchen with abundant countertops and cabinet space and BRAND NEW stainless steel appliances and granite countertops. This property has so much to offer and is ready for new owners - schedule your showing today!
Additional Information
- Interior Features
- Breakfast Area, Crown Molding, Vaulted/Cathedral Ceilings, Tray Ceiling(s), Fireplace(s), Kitchen Island, Recessed Lighting, Newly Painted, Pantry, Attic Stairs Pulldown, Shelving, Split Bedroom, Washer Hookup
- Exterior Features
- Private Yard
- Taxes
- $3,453
- Property Description
- Contemporary
- Zoning
- County, Resid Single Family
- Flooring
- Tile, Vinyl, Carpet
- Appliances
- Dishwasher, Microwave, Electric Water Heater
- Heating
- Central
- Air Conditioning
- Central Air, Ceiling Fan(s)
- Stories
- 1
- Roof
- Shingle
- Foundation
- Slab
- Parking Features
- Garage Door Opener
- Garage Spaces
- 3
- Elementary School
- Bob Sikes
- Middle School
- Davidson
- High School
- Crestview
Mortgage Calculator
Listing courtesy of Counts Real Estate Group Inc. Selling Office: .
Vendor Member Number : 28166